TAKING BACK-UP OFFERS!! Welcome to 11030 Willowbrae Ave., ideally located near Sierra Canyon School and tucked into the hills of Chatsworth just west of Canoga Ave. This hidden gem sits in a prestigious double cul-de-sac enclave known for expansive estate homes, generous lots, and a serene, refined streetscape where privacy and tranquility prevail.
Set on an impressive .40-acre corner lot, this elegantly remodeled nearly 4,000 sq ft residence was built in 1989 and offers 4 bedrooms and 4.5 baths with a thoughtfully designed layout ideal for large or multi-generational living—balancing connection and privacy with ease. A palm-lined driveway leads to a three-car garage, while the resort-style backyard features a private saltwater pool and spa, resurfaced with Pebble-Tech and enhanced by LED lighting.
Double front doors open to a dramatic two-story foyer anchored by a striking three-foot chandelier of layered sculptural glass, creating a luminous and unforgettable first impression. The step-down living room is centered by a marble fireplace and sunlit windows, while double doors lead to a formal dining room perfect for entertaining. Chocolate-toned wood floors and elegant 8-inch crown molding lend understated modern sophistication throughout.
The updated chef’s kitchen features stainless steel Viking appliances, including a double oven, warming drawer, built-in refrigerator, and new dishwasher, along with granite countertops, glass-tile backsplash, walk-in pantry, large center island, and a cozy coffee nook overlooking the manicured backyard and pool. The kitchen opens to a spacious family room with an onyx-topped wet bar and remodeled stacked-stone fireplace, flowing seamlessly to the patio for ideal indoor-outdoor living.
A private downstairs wing offers a spacious bedroom with a remodeled en-suite bath—perfect for guests or extended family, along with a stylish powder room for visitors.
Upstairs, the light-filled staircase leads to the expansive owner’s suite featuring a marble fireplace, private balcony, and a stunning spa-inspired bath with Carrara marble walk-in shower, freestanding soaking tub, custom cabinetry and mirrors, and a generous designer walk-in closet. Two additional upstairs bedrooms each include en-suite baths and built-in desks, one with a built-in window seat for reading and fully remodeled shower.
Turn-key ready, this rare jewel is ready to be discovered
Sold for $1,800,000
Listed by: Coldwell Banker Quality Properties • Monica Florian • Contact: 818-725-2500
Bought with: Coldwell Banker Quality Properties
Zestimate®
$1,800,000
11030 Willowbrae Ave, Chatsworth, CA 91311
4beds
3,891sqft
Single Family Residence
Built in 1989
0.4 Acres Lot
$1,800,000 Zestimate®
$463/sqft
$7,323 Estimated rent
Home value
$1,800,000
$1.64M - $1.98M
$7,323/mo
Zestimate® history
Owner options
List your home for rent
$7,323/mo
Rent Zestimate®
Find your next renter with Zillow Rental Manager. Plus, with online applications, you can quickly screen prospective tenants – for free.
$7,323/mo
Rent Zestimate®
Refinance and save
$11,449/mo
Est. payment
Refinancing to a lower rate could help reduce your monthly payments and save thousands over the life of the loan.
$11,449/mo
Est. payment
Explore your selling options
Work with a Zillow partner agent
Leverage their expertise and Zillow's premium Showcase listings to get your home seen by more buyers.
Get startedList with your own agent
Get your home in front of millions of buyers by listing it on Zillow.
Learn how to do itSell it yourself
Take full control of how buyers see your home on Zillow by listing For Sale by Owner (FSBO).
List your homeWhat's special
Marble fireplaceLight-filled staircasePrivate balconyThree-car garageNew dishwasherResort-style backyardSerene refined streetscape
Zillow last checked:
Listing updated:
Listed by:
Monica Florian DRE #01357957 818-554-3276,
Coldwell Banker Quality Properties
Bought with:
Amy Small, DRE #01300688
Coldwell Banker Quality Properties
Source: CRMLS,MLS#: SR26022918 Originating MLS: California Regional MLS
Originating MLS: California Regional MLSFacts & features
Interior
Bedrooms & bathrooms
- Bedrooms: 4
- Bathrooms: 5
- Full bathrooms: 4
- 1/4 bathrooms: 1
- Main level bathrooms: 2
- Main level bedrooms: 1
Rooms
- Room types: Bedroom, Den, Entry/Foyer, Foyer, Kitchen, Laundry, Living Room, Pantry, Dining Room
Bedroom
- Features: Bedroom on Main Level
Bathroom
- Features: Bathroom Exhaust Fan, Bathtub, Dual Sinks, Low Flow Plumbing Fixtures, Linen Closet, Remodeled, Soaking Tub, Separate Shower, Vanity, Walk-In Shower
Kitchen
- Features: Granite Counters, Kitchen Island
Pantry
- Features: Walk-In Pantry
Heating
- Central, Fireplace(s)
Cooling
- Central Air, Zoned
Appliances
- Included: Built-In Range, Double Oven, Dishwasher, Electric Oven, Gas Cooktop, Microwave, Refrigerator, Water To Refrigerator, Water Heater, Warming Drawer
- Laundry: Washer Hookup, Laundry Room
Features
- Balcony, Breakfast Area, Crown Molding, Separate/Formal Dining Room, Granite Counters, High Ceilings, In-Law Floorplan, Open Floorplan, Pantry, See Remarks, Unfurnished, Bar, Bedroom on Main Level, Entrance Foyer, Walk-In Pantry
- Flooring: Tile, Wood
- Doors: Double Door Entry, French Doors
- Windows: Roller Shields
- Has fireplace: Yes
- Fireplace features: Den, Family Room, Gas, Living Room, Primary Bedroom
- Common walls with other units/homes: No Common Walls
Interior area
- Total interior livable area: 3,891 sqft
Property
Parking
- Total spaces: 5
- Parking features: Concrete, Door-Multi, Direct Access, Driveway, Garage Faces Front, Garage, Garage Door Opener
- Attached garage spaces: 3
- Uncovered spaces: 2
Features
- Levels: Two
- Stories: 2
- Entry location: 1
- Patio & porch: Concrete, Covered, Open, Patio
- Exterior features: Awning(s), Barbecue
- Has private pool: Yes
- Pool features: Heated, In Ground, Pebble, Private, Salt Water
- Fencing: Good Condition
- Has view: Yes
- View description: Neighborhood, Pool
Lot
- Size: 0.4 Acres
- Features: 0-1 Unit/Acre, Corner Lot, Cul-De-Sac, Front Yard, Garden, Lawn, Landscaped, Sprinkler System, Street Level, Walkstreet, Yard
Details
- Parcel number: 2722001028
- Special conditions: Standard
- Horse amenities: Riding Trail
Construction
Type & style
- Home type: SingleFamily
- Architectural style: Mediterranean
- Property subtype: Single Family Residence
Materials
- Frame, Stucco
- Foundation: Slab
- Roof: Tile
Condition
- Turnkey
- New construction: No
- Year built: 1989
Utilities & green energy
- Electric: Electricity - On Property
- Sewer: Public Sewer, Sewer Tap Paid
- Water: Public
- Utilities for property: Cable Connected, Electricity Connected, Natural Gas Connected, Sewer Connected, Underground Utilities, Water Connected
Community & HOA
Community
- Features: Curbs, Foothills, Horse Trails, Storm Drain(s), Street Lights, Suburban, Sidewalks
- Security: Carbon Monoxide Detector(s), Smoke Detector(s)
Location
- Region: Chatsworth
Financial & listing details
- Price per square foot: $463/sqft
- Tax assessed value: $1,290,332
- Annual tax amount: $16,117
- Date on market: 2/6/2026
- Cumulative days on market: 81 days
- Listing terms: Cash to New Loan,Conventional
- Inclusions: See attached Supplement list
- Exclusions: See attached Supplement list
- Road surface type: Paved
Price history
| Date | Event | Price |
|---|---|---|
| 7/2/2026 | Sold | $1,800,000$463/sqft |
Source:  CRMLS #SR26022918 Report a problem CRMLS #SR26022918 Report a problem | ||
| 6/30/2026 | Pending sale | $1,800,000$463/sqft |
Source: CRMLS #SR26022918 Report a problem | ||
| 5/3/2026 | Contingent | $1,800,000-2.1%$463/sqft |
Source: CRMLS #SR26022918 Report a problem | ||
| 4/29/2026 | Pending sale | $1,838,000+68.6%$472/sqft |
Source: CRMLS #SR26022918 Report a problem | ||
| 7/30/2015 | Sold | $1,090,000+21.2%$280/sqft |
Source: Public Record Report a problem | ||
| 11/2/2009 | Listing removed | $899,000$231/sqft |
Source: Prudential California Realty #F1815536 Report a problem | ||
| 8/1/2009 | Listed for sale | $899,000$231/sqft |
Source: Prudential California Realty #F1815536 Report a problem | ||
Public tax history
| Year | Property taxes | Tax assessment |
|---|---|---|
| 2025 | $16,117 +1.2% | $1,290,332 +2% |
| 2024 | $15,926 +1.9% | $1,265,032 +2% |
| 2023 | $15,625 +4.8% | $1,240,228 +2% |
| 2022 | $14,913 +1.3% | $1,215,911 +2% |
| 2021 | $14,721 -1% | $1,192,071 +1% |
| 2020 | $14,866 | $1,179,848 +2% |
| 2019 | $14,866 +5.5% | $1,156,715 +2% |
| 2018 | $14,092 | $1,134,035 +2% |
| 2017 | $14,092 +2.2% | $1,111,800 +2% |
| 2016 | $13,788 +2.5% | $1,090,000 +18.7% |
| 2015 | $13,457 +21.3% | $918,292 +4.6% |
| 2014 | $11,097 | $878,000 +20.3% |
| 2012 | -- | $730,000 -15.3% |
| 2011 | -- | $861,437 +0.8% |
| 2010 | -- | $855,000 -8.2% |
| 2009 | -- | $930,885 +2% |
| 2008 | -- | $912,633 +2% |
| 2007 | -- | $894,739 +2% |
| 2006 | -- | $877,196 |
| 2005 | -- | $877,196 +12.7% |
| 2004 | -- | $778,200 +5.8% |
| 2003 | -- | $735,400 +21.2% |
| 2002 | -- | $607,000 +21.9% |
| 2000 | -- | $498,000 |
Find assessor info on the county website
Neighborhood: Chatsworth
Nearby homes
- $1,832,2004 bd5 ba4.2k sqft11040 Willowbrae Ave, Chatsworth, CA 91311Off Market
- $1,650,0004 bd5 ba4.2k sqft11018 Willowbrae Ave, Chatsworth, CA 91311Sold
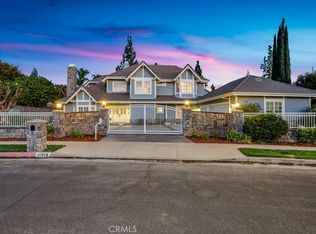
- $1,765,6004 bd5 ba4.2k sqft11035 Willowbrae Ave, Chatsworth, CA 91311Off Market
- $1,735,6004 bd5 ba3.8k sqft21411 Celtic Ct, Chatsworth, CA 91311Off Market
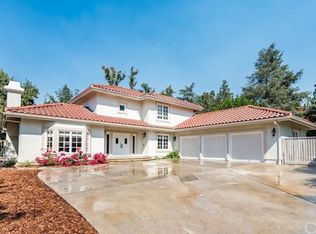
- $1,777,6004 bd5 ba4.1k sqft11025 Willowbrae Ave, Chatsworth, CA 91311Off Market
- $1,514,9005 bd3 ba2.9k sqft21341 Celtic St, Chatsworth, CA 91311Off Market
- $1,666,4004 bd5 ba4.9k sqft21417 Celtic Ct, Chatsworth, CA 91311Off Market
- $1,739,2004 bd5 ba4.2k sqft11017 Willowbrae Ave, Chatsworth, CA 91311Off Market
Nearby schools
GreatSchools rating
- 5/10Germain Academy For Academic AchievementGrades: K-5Distance: 1 mi
- 7/10Ernest Lawrence Middle SchoolGrades: 6-8Distance: 1.3 mi
- 5/10Chatsworth Charter High SchoolGrades: 9-12Distance: 1.5 mi
Schools provided by the listing agent
- High: Chatsworth
Source: CRMLS. This data may not be complete. We recommend contacting the local school district to confirm school assignments for this home.
Get a cash offer in 3 minutes
Find out how much your home could sell for in as little as 3 minutes with a no-obligation cash offer.
Estimated market value
$1,800,000
Get a cash offer in 3 minutes
Find out how much your home could sell for in as little as 3 minutes with a no-obligation cash offer.
Estimated market value
$1,800,000
- California
- Los Angeles County
- Los Angeles
- 91311
- Chatsworth
- 11030 Willowbrae Ave
Nearby cities
Nearby neighborhoods
Nearby zip codes
Other Los Angeles Topics
