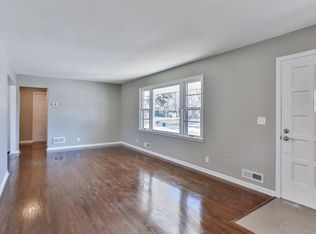
Featuring a remarkable array of updates and amenities makes this home an attractive option for new memories to be made! The main level is enhanced with beautifully refinished wood flooring, providing a welcoming and warm atmosphere. The kitchen is well-equipped with ceramic tile flooring, countertops that mimic granite, new dark cabinetry, and up-to-date appliances. Each bedroom is comfortably sized, offering pleasant living spaces. The home includes a practical 3/4 bath downstairs and a remodeled full bath upstairs. The finished lower level is an entertainment haven, complete with a walk-out and custom-made wet bar, ideal for social gatherings. Significant updates in 2023 include a new roof, fresh paint, furnace, and air conditioning, ensuring the home is ready for its new owners with the latest in comfort and convenience. Other improvements include newer windows, electrical system upgrades, and a water heater, enhancing the home's value and functionality.
Closed
Zillow last checked:
Listing updated:
Bought with:
Danielle Bickham Pelton
Cardinal Realty Co.
Source: NorthstarMLS as distributed by MLS GRID,MLS#: 6472309
Price history
| Date | Event | Price |
|---|---|---|
| 3/4/2024 | Sold | $325,000+4.9%$185/sqft |
Source:  NorthstarMLS as distributed by MLS GRID #6472309 Report a problem NorthstarMLS as distributed by MLS GRID #6472309 Report a problem | ||
| 1/25/2024 | Pending sale | $309,900$176/sqft |
Source: NorthstarMLS as distributed by MLS GRID #6472309 Report a problem | ||
| 1/11/2024 | Listed for sale | $309,900+12.7%$176/sqft |
Source: NorthstarMLS as distributed by MLS GRID #6472309 Report a problem | ||
| 9/24/2020 | Sold | $275,000+3.8%$157/sqft |
Source: NorthstarMLS as distributed by MLS GRID #5629826 Report a problem | ||
| 8/10/2020 | Pending sale | $264,900$151/sqft |
Source: Coldwell Banker Realty #5629826 Report a problem | ||
| 7/31/2020 | Listed for sale | $264,900+9.9%$151/sqft |
Source: Coldwell Banker Realty #5629826 Report a problem | ||
| 5/11/2018 | Sold | $241,000+4.8%$137/sqft |
Source: NorthstarMLS as distributed by MLS GRID #4934284 Report a problem | ||
| 4/17/2018 | Pending sale | $229,900$131/sqft |
Source: RE/MAX Results #4934284 Report a problem | ||
| 3/30/2018 | Listed for sale | $229,900+129.9%$131/sqft |
Source: RE/MAX Results #4934284 Report a problem | ||
| 4/11/2016 | Sold | $100,000-12.3%$57/sqft |
Source: Public Record Report a problem | ||
| 11/16/2010 | Sold | $114,000$65/sqft |
Source: Public Record Report a problem | ||
Nearby homes
Get a cash offer in 3 minutes
Find out how much your home could sell for in as little as 3 minutes with a no-obligation cash offer.
Estimated market value
$351,200
