Skip main navigation
For sale
  • Price cut: $250K (5/8)
    $2,250,000

    110302 E 297th Pr SE, Kennewick, WA 99338

    5beds
    4,333sqft
    : 
    Loading
    Get pre-qualified
    Single Family Residence
    Built in 2006
    2.7 Acres Lot
    $2,142,900 Zestimate®
    $519/sqft
    $-- HOA

    What's special

    Five grand fireplacesNatural lightThree-car garageDark woodSoaring ceilingsMirrored ceilingsInset lighting
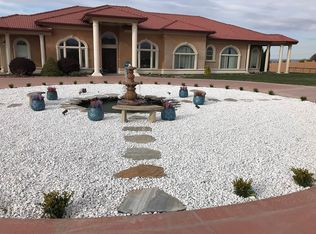
    MLS# 290580 Imagine stepping into a world where elegance meets Mediterranean charm, all encapsulated within a custom-built mansion that speaks of luxury at every turn. This stunning residence, located on 2.7 acres, boasts a cinematic ambiance that captivates you from the moment you cross the threshold. Architectural Grandeur- Grand Entry: As you enter, you're greeted by soaring ceilings adorned with exquisite crown molding and inset lighting, illuminating the majestic marble floors.- Piano Section: A beautifully elevated area for your grand piano, complete with mirrored ceilings that enhance the spacious feel.- Natural Light: Expansive windows flood the space with natural light, creating a warm and inviting atmosphere.Luxurious Living Spaces- Library: A meticulously designed library featuring architectural stone and dark wood, this room captures the essence of a Mediterranean retreat, highlighted by one of the five grand fireplaces.- Bedrooms: Five uniquely designed large bedrooms, each with an ensuite bathroom, ensure guests and family enjoy their own private sanctuaries.- Primary Suite: The crowning jewel, this suite is a realm of its own, exuding elegance and luxury that feels fit for royalty.- Grand Office: French doors and soaring ceiling, dark wood cabinets and black and gold granite counter tops showcase pride of being your own boss.Outdoor Oasis- Entertainment Areas: The property includes a 20x40 ft inground pool, surrounded by a stunning outdoor kitchen equipped for the chef in the family, perfect for hosting gatherings.- Playground & Camping Area: A thoughtful design includes a backyard playground and a cozy camping area complete with a fire pit, blending leisure with luxury.- Landscaped Serenity: Multiple marble fountains and beautifully manicured gardens punctuate the outdoor space, creating a serene escape.- Space & Utility: Spanning 4,333 sq ft, the home features a three-car garage and a 20x30 ft shop, providing ample storage and workspace.- Recent Upgrades: With $650,000 invested in renovations, this home stands out from its counterparts. This Mediterranean-inspired mansion is more than just a home; it's a lifestyle. Perfectly designed for those who appreciate the finer things in life, it invites you to indulge in luxury and comfort every day. With its unique blend of elegance, expansive chefs dream kitchen with stainless steel appliances and granite countertops, open concept design, welcoming becomes an understatement.Schedule today
    150 days
    |
    569
    |
    19
    |

    Zillow last checked:

    Listing updated:

    Listed by:

    Terral Russell 509-851-0469,

    EXP Realty, LLC Tri Cities,

    Bill Leeks,

    EXP Realty, LLC Tri Cities

    Source: PACMLS,MLS#: 290580MLS Logo

    Loading...

      Facts & features

      Interior

      Bedrooms & bathrooms
      • Bedrooms: 5
      • Bathrooms: 5
      • Full bathrooms: 4
      • 1/2 bathrooms: 1
      Heating
      • Electric, Propane, Fireplace(s), Furnace
      Cooling
      • Central Air
      Appliances
      • Included: Cooktop, Dishwasher, Dryer, Disposal, Microwave, Oven, Refrigerator, Washer
      Features
      • Raised Ceiling(s), Surround Snd - Equip Incl, Wet Bar, Ceiling Fan(s)
      • Flooring: Other, See Remarks
      • Doors: French Doors
      • Windows: Bay Window(s), Double Pane Windows, Windows - Vinyl, Drapes/Curtains/Blinds, Skylight(s)
      • Basement: None
      • Number of fireplaces: 3
      • Fireplace features: 3, Gas, Propane Tank Owned, Master Bedroom, Living Room
      Interior area
      • Total structure area: 4,333
      • Total interior livable area: 4,333 sqft

      Property

      Parking
      • Total spaces: 3
      • Parking features: Finished, Off Street, RV Parking - Covered, RV Parking - Open, Workshop, Tandem, 3 car
      • Garage spaces: 3
      Accessibility
      • Accessibility features: Handicap Accessible Exterior, Handicap Accessible Interior
      Features
      • Levels: 1 Story
      • Stories: 1
      • Patio & porch: Deck/Covered, Patio/Covered
      • Exterior features: Lighting, Athletic Court, Water Feature, Outdoor Barbeque, Irrigation
      • Has private pool: Yes
      • Pool features: Vinyl Liner
      • Has spa: Yes
      • Spa features: Private, Exterior Hot Tub
      • Fencing: Fenced
      • Has view: Yes
      Lot
      • Size: 2.7 Acres
      • Features: Animals Allowed, Open Space (Ag), Residential Acreage, Garden, Fruit Trees
      Details
      • Additional structures: Shop, Storage, Cabana/Gazebo
      • Parcel number: 123881012341002
      • Zoning description: Rural Residential

      Construction

      Type & style
      • Home type: SingleFamily
      • Property subtype: Single Family Residence
      Materials
      • Stucco, Trim - Rock
      • Foundation: Concrete, Crawl Space
      • Roof: Concrete Tile
      Condition
      • Existing Construction (Not New)
      • New construction: No
      • Year built: 2006

      Utilities & green energy

      • Sewer: Septic - Installed, Septic - Standard
      • Water: Well
      • Utilities for property: Sewer Connected

      Community & HOA

      Community
      • Subdivision: Clodfelter Hts
      Location
      • Region: Kennewick

      Financial & listing details

      • Price per square foot: $519/sqft
      • Tax assessed value: $1,022,870
      • Annual tax amount: $9,166
      • Date on market: 2/18/2026
      • Listing terms: Cash,Conventional,VA Loan,USDA Loan
      • Inclusions: Home, land, Shop
      • Electric utility on property: Yes
      • Road surface type: Gravel, Paved

        Estimated market value

        $2,142,900

        $2.04M - $2.25M

        $6,593/mo

        Price history

        DateEventPrice
        5/8/2026Price change$2,250,000-10%$519/sqft
        Source: PACMLS #290580 Report a problem
        2/18/2026Listed for sale$2,500,000+300%$577/sqft
        Source: PACMLS #290580 Report a problem
        3/22/2019Sold$625,000+30.2%$144/sqft
        Source: PACMLS #233887 Report a problem
        4/28/2017Sold$480,000-9.6%$111/sqft
        Source: PACMLS #218621 Report a problem
        10/20/2016Sold$530,910$123/sqft
        Source: Public Record Report a problem

        Public tax history

        YearProperty taxesTax assessment
        2024$9,166 +9%$1,022,870 +8.4%
        2023$8,413 +22.4%$943,470 +12.1%
        2022$6,870 -18.1%$841,870 +8.5%
        2021$8,390 +0.9%$775,650 +3.5%
        2020$8,313 -3.5%$749,110
        2019$8,618 +7.1%$749,110 +3.7%
        2018$8,050 -6.6%$722,560 +12.4%
        2017$8,617 +10.9%$642,930 +3.8%
        2016$7,770 $619,130
        2015$7,770 -13.8%$619,130 -13%
        2014$9,016 $711,460
        2013$9,016 $711,460
        2012-- $711,460
        2011-- $711,460 +23.8%
        2010-- $574,780
        2009-- $574,780
        2008-- --
        2007-- --
        2006-- --
        Find assessor info on the county website

        Monthly payment

        Est. payment

        Payment breakdown

        Explore the cost of this home by adjusting the details. Changes won't be saved.
        All calculations are estimates and provided by Zillow, Inc. for informational purposes only. Actual amounts may vary.
        HOA fees may include property taxes on listings classified as Co-Ops. Contact the listing agent and/or owner for fee details.
        Mortgage interest rates are dependent on a number of factors, including credit score, down payment, and repayment length. Interest rate data provided by Zillow Group Marketplace, Inc. as of 1/1/1970 from various mortgage lenders with which we have lead or other similar arrangements; the Estimated Payment is an average of those rates.
        See how much you could borrow to make a competitive offer.

        Climate risks

        Neighborhood: 99338

        Getting around

        0 / 100
        Car-Dependent
        0 / 100
        No Nearby Transit
        21 / 100
        Somewhat Bikeable

        Nearby schools

        GreatSchools rating

        A local agent can set up tours, give advice and negotiate with sellers.

        A local lender can help you make sure your offer is ready when you are.

        Browse local experts

        Similar homes