An exceptional private estate tucked away on an expansive 3-acre lot in one of Woodbridge’s most desirable enclaves. Perfectly positioned just a short walk from the scenic Occoquan River, this estate offers a rare combination of serene nature views, resort-style amenities, and an elevated interior design. From the moment you arrive, the estate's grandeur is undeniable. The circular driveway with brick columns and lighting create a grand entrance and lead to the redesigned front portico with black standing seam hip roof and square columns. A slate walkway, flagstone accent walls and uplighting on the home and trees along the driveway add to the refined exterior. The lot has been professionally landscaped and offers mature trees, flowering shrubs, and seasonal plantings and includes a 21-zone lawn irrigation system for effortless maintenance. A breathtaking foyer sets the tone for the elegance found throughout the home. Three-piece crown molding decorate the main areas and a built-in sound system add to the luxury. The kitchen is every chef and host's dream, with an upgraded gas cooktop and range hood, stainless steel appliances, expansive island with beverage cooler and ample space throughout for the host and guests alike. A main-level master suite offers flexibility and convenience for one-level living. Main-level laundry room includes new cabinets, granite-topped sink, decorative paneling, and a plantation-shuttered window. As you ascend the grand staircase, you're greeted by beautiful hardwood flooring, accentuated by a decorative inlaid medallion that adds a touch of elegance and sophistication. The journey leads you to the upper-level primary suite, a luxurious haven where every detail is meticulously crafted to offer comfort and style. Here, the enhancements are numerous, starting with a tray ceiling that boasts intricate molding and recessed lighting, creating a warm and inviting ambiance. The serene views from the primary suite are truly breathtaking, offering a picturesque overlook of the sparkling pool below. Imagine waking up each morning to the gentle shimmer of water reflecting the soft morning light, or unwinding in the evening with the tranquil sight of the pool under a starlit sky. The seamless shower glass panels in the suite's bathroom add to the sense of openness and continuity with the outdoors, while an added linen closet ensures ample storage for all your needs. Plantation shutters provide not only privacy but also precise control over the natural light that floods the room. Whether you prefer the suite bathed in the gentle glow of the sun or cloaked in serene tranquility, these shutters offer the flexibility to create your ideal environment. The upper level is thoughtfully designed to offer both privacy and comfort, featuring a secondary staircase that provides convenient access to this serene enclave. In addition to the luxurious primary suite, the upper level boasts three additional bedrooms, each equipped with its own en-suite bathroom. These well-appointed bedrooms provide ample space and privacy for family members or guests, ensuring everyone enjoys their own personal retreat. The en-suites are designed with modern elegance in mind, complete with high-end fixtures and finishes that enhance the overall sense of luxury on this level. The fully finished lower level is a masterpiece of comfort and entertainment, offering a luxurious retreat within your home. It features a spacious king bedroom suite, complete with a generous closet, an inviting sitting area, and elegant plantation shutters that provide both privacy and style. The spa bath is a sanctuary of relaxation, boasting a frameless glass shower enclosure with dual entries, ensuring convenience and a touch of opulence. For the wine connoisseur, a custom wine cellar awaits, adorned with a striking mosaic tile feature wall that adds an artistic flair to your collection. The entertainer's bar is a hub of hospitality, fully equipped with a si
Sold for $1,820,000
$1,820,000
11031 Bacon Race Rd, Woodbridge, VA 22192
6beds
7,448sqft
Single Family Residence
Built in 2005
3.13 Acres Lot
$1,834,100 Zestimate®
$244/sqft
$6,081 Estimated rent
Home value
$1,834,100
$1.71M - $1.98M
$6,081/mo
Zestimate® history
Owner options
List your home for rent
$6,081/mo
Rent Zestimate®
Find your next renter with Zillow Rental Manager. Plus, with online applications, you can quickly screen prospective tenants – for free.
$6,081/mo
Rent Zestimate®
Refinance and save
$11,594/mo
Est. payment
Refinancing to a lower rate could help reduce your monthly payments and save thousands over the life of the loan.
$11,594/mo
Est. payment
Explore your selling options
Work with a Zillow partner agent
Leverage their expertise and Zillow's premium Showcase listings to get your home seen by more buyers.
Get startedList with your own agent
Get your home in front of millions of buyers by listing it on Zillow.
Learn how to do itSell it yourself
Take full control of how buyers see your home on Zillow by listing For Sale by Owner (FSBO).
List your homeWhat's special
Sparkling poolScenic occoquan riverFully finished lower levelBuilt-in sound systemMain-level master suiteModern eleganceElevated interior design
Zillow last checked:
Listing updated:
Listed by:
Renee McMahan 571-970-8175,
Compass,
Co-Listing Agent: Rita Hsieh 703-965-0909,
Compass
Bought with:
Sahar Anwar, 0225210720
Redfin Corporation
Source: Bright MLS,MLS#: VAPW2103794
Facts & features
Interior
Bedrooms & bathrooms
- Bedrooms: 6
- Bathrooms: 6
- Full bathrooms: 5
- 1/2 bathrooms: 1
- Main level bathrooms: 2
- Main level bedrooms: 1
Basement
- Area: 2738
Heating
- Heat Pump, Electric, Propane
Cooling
- Heat Pump, Electric
Appliances
- Included: Water Treat System, Electric Water Heater
- Laundry: Main Level
Features
- Additional Stairway, Attic, Bathroom - Walk-In Shower, Breakfast Area, Built-in Features, Butlers Pantry, Ceiling Fan(s), Chair Railings, Crown Molding, Curved Staircase, Dining Area, Entry Level Bedroom, Kitchen - Gourmet, Kitchen Island, Primary Bath(s), Recessed Lighting, Walk-In Closet(s), Wine Storage, Bar
- Flooring: Hardwood, Wood
- Windows: Window Treatments
- Basement: Walk-Out Access,Finished,Partial,Exterior Entry,Rear Entrance
- Number of fireplaces: 3
Interior area
- Total structure area: 7,448
- Total interior livable area: 7,448 sqft
- Finished area above ground: 4,710
- Finished area below ground: 2,738
Property
Parking
- Total spaces: 7
- Parking features: Storage, Built In, Garage Faces Side, Garage Door Opener, Inside Entrance, Oversized, Asphalt, Circular Driveway, Electric Vehicle Charging Station(s), Driveway, Paved, Private, Attached
- Attached garage spaces: 3
- Uncovered spaces: 4
Accessibility
- Accessibility features: Accessible Entrance
Features
- Levels: Three
- Stories: 3
- Patio & porch: Patio, Deck, Roof
- Has private pool: Yes
- Pool features: Heated, In Ground, Private
- Has spa: Yes
- Spa features: Bath
- Fencing: Wrought Iron,Back Yard
- Has view: Yes
- View description: Garden, Trees/Woods
Lot
- Size: 3.13 Acres
- Features: Backs to Trees, Front Yard, Landscaped, Private, Level, Poolside
Details
- Additional structures: Above Grade, Below Grade
- Parcel number: 8194049930
- Zoning: SR1
- Special conditions: Standard
Construction
Type & style
- Home type: SingleFamily
- Architectural style: Colonial
- Property subtype: Single Family Residence
Materials
- Brick, Vinyl Siding
- Foundation: Slab
- Roof: Architectural Shingle
Condition
- Excellent
- New construction: No
- Year built: 2005
Utilities & green energy
- Sewer: Private Septic Tank
- Water: Well
Community & HOA
Community
- Subdivision: The Cloisters
HOA
- Has HOA: No
Location
- Region: Woodbridge
Financial & listing details
- Price per square foot: $244/sqft
- Tax assessed value: $1,104,000
- Annual tax amount: $10,791
- Date on market: 9/19/2025
- Listing agreement: Exclusive Right To Sell
- Ownership: Fee Simple
Price history
| Date | Event | Price |
|---|---|---|
| 10/31/2025 | Sold | $1,820,000+1.7%$244/sqft |
Source:  Bright MLS #VAPW2103794 Report a problem Bright MLS #VAPW2103794 Report a problem | ||
| 9/24/2025 | Pending sale | $1,790,000$240/sqft |
Source: Bright MLS #VAPW2103794 Report a problem | ||
| 9/19/2025 | Listed for sale | $1,790,000+112.6%$240/sqft |
Source: Bright MLS #VAPW2103794 Report a problem | ||
| 2/3/2005 | Sold | $842,039$113/sqft |
Source: Public Record Report a problem | ||
Public tax history
| Year | Property taxes | Tax assessment |
|---|---|---|
| 2025 | $10,825 +1.5% | $1,104,000 +2.9% |
| 2024 | $10,669 -0.1% | $1,072,800 +4.5% |
| 2023 | $10,680 -4.6% | $1,026,400 +2.6% |
| 2022 | $11,194 +6.2% | $1,000,400 +14.8% |
| 2021 | $10,541 -0.9% | $871,100 0% |
| 2020 | $10,633 +102.2% | $871,500 +0.1% |
| 2019 | $5,257 -50.1% | $870,800 -0.1% |
| 2018 | $10,531 +4.6% | $872,100 +4.5% |
| 2017 | $10,066 -0.5% | $834,200 -0.4% |
| 2016 | $10,116 +12.3% | $837,400 +0.3% |
| 2015 | $9,008 | $834,800 +14.5% |
| 2014 | $9,008 | $728,800 +0.7% |
| 2013 | -- | $723,900 +12.5% |
| 2012 | -- | $643,500 +2.1% |
| 2010 | -- | $630,000 +4% |
| 2009 | -- | $605,700 -20.2% |
| 2008 | -- | $758,800 -8.9% |
| 2007 | -- | $833,200 -4.6% |
| 2006 | -- | $873,400 +18% |
| 2005 | -- | $740,100 |
Find assessor info on the county website
Neighborhood: 22192
Nearby homes

- $1,300,0005 bd5 ba5.5k sqft11015 Bacon Race Rd, Woodbridge, VA 22192Sold
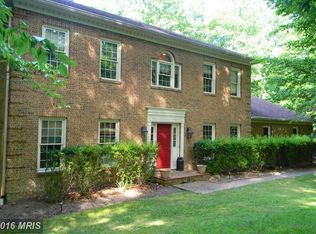
- $1,009,8004 bd4 ba4.8k sqft11080 Bacon Race Rd, Woodbridge, VA 22192Off Market
- $1,298,8006 bd6 ba6.2k sqft10995 Bacon Race Rd, Woodbridge, VA 22192Off Market
- $1,218,0005 bd6 ba5.4k sqft11019 Bacon Race Rd, Woodbridge, VA 22192Sold

- $906,5003 bd3 ba3.8k sqft11010 Bacon Race Rd, Woodbridge, VA 22192Off Market
- $1,191,0004 bd5 ba4.7k sqft11023 Bacon Race Rd, Woodbridge, VA 22192Off Market
- $1,342,4004 bd3 ba4.7k sqft11000 Bacon Race Rd, Woodbridge, VA 22192Off Market
- $949,0004 bd3 ba3.9k sqft11120 Bacon Race Rd, Woodbridge, VA 22192For Sale
Nearby schools
GreatSchools rating
- 9/10Westridge Elementary SchoolGrades: PK-5Distance: 2.1 mi
- 8/10Louise A. Benton Middle SchoolGrades: 6-8Distance: 5.9 mi
- 8/10Charles J. Colgan Sr. High SchoolGrades: PK,9-12Distance: 6.4 mi
Schools provided by the listing agent
- Elementary: Westridge
- Middle: Louise Benton
- High: Charles J. Colgan,sr.
- District: Prince William County Public Schools
Source: Bright MLS. This data may not be complete. We recommend contacting the local school district to confirm school assignments for this home.
Get a cash offer in 3 minutes
Find out how much your home could sell for in as little as 3 minutes with a no-obligation cash offer.
Estimated market value
$1,834,100
Get a cash offer in 3 minutes
Find out how much your home could sell for in as little as 3 minutes with a no-obligation cash offer.
Estimated market value
$1,834,100
- Virginia
- Prince William County
- Woodbridge
- 22192
- 11031 Bacon Race Rd
