Skip main navigation
Sold for $440,000
  • $440,000

    11031 Bookmark Ln, Winter Garden, FL 34787

    3beds
    1,717sqft
    Townhouse
    Built in 2019
    3,997 Square Feet Lot
    $410,000 Zestimate®
    $256/sqft
    $2,586 Estimated rent

    Home value

    $410,000

    $390,000 - $431,000

    $2,586/mo

    Zestimate® history
    Loading
    Loading...

    Owner options

    List your home for rent

    $2,586/mo

    Rent Zestimate®

    Find your next renter with Zillow Rental Manager. Plus, with online applications, you can quickly screen prospective tenants – for free.

    Learn more

    $2,586/mo

    Rent Zestimate®

    Refinance and save

    $3,408/mo

    Est. payment

    Refinancing to a lower rate could help reduce your monthly payments and save thousands over the life of the loan.

    See today's rates

    $3,408/mo

    Est. payment

    Explore your selling options

    Work with a Zillow partner agent

    Leverage their expertise and Zillow's premium Showcase listings to get your home seen by more buyers.

    Get started

    List with your own agent

    Get your home in front of millions of buyers by listing it on Zillow.

    Learn how to do it

    Sell it yourself

    Take full control of how buyers see your home on Zillow by listing For Sale by Owner (FSBO).

    List your home

    What's special

    Large islandBreakfast bar seatingDowntown winter gardenTheme parksStone countersDisney fireworks viewsSpacious family room
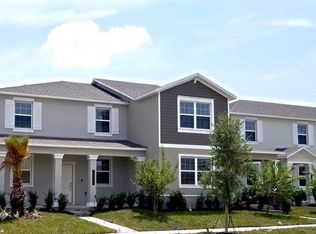
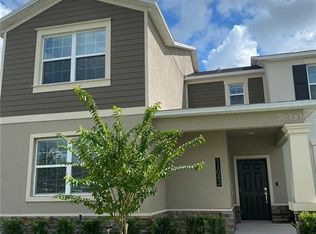
    One or more photo(s) has been virtually staged. Welcome to Storey Grove in sought-after Winter Garden and this 3BD/2.5BA END-UNIT TOWNHOME, built in 2019 with TILE FLOORS throughout the main living areas, an UPGRADED INTERNET SYSTEM, a beautiful kitchen and a FENCED PAVER PATIO that leads to your 2-CAR REAR FACING GARAGE! Get ready to enjoy the magic of DISNEY FIREWORKS views, great AMENITIES and being SMART HOME READY. The front walk gives you a nice view of the manicured landscaping and the covered front porch welcomes you home. Step through the front door and into a flexible formal living and dining space, entertain family and friends with ease or versatile to use however your family might need! Next up is the modern kitchen where the home chef will delight in the 42” CABINETRY topped with crown molding, STAINLESS STEEL APPLIANCES, stone counters, pantry storage and breakfast bar seating at the large ISLAND! The kitchen is open to a spacious family room with views of the fenced paver patio for added privacy. All of the bedrooms are on the second floor including a light and bright PRIMARY SUITE complete with a well appointed en-suite bath done in the same finishes as the kitchen for a cohesive look and WALK-IN CLOSET. Bedrooms two and three are on the opposite side from the primary sharing a second full bath. The laundry room has also been upgraded with cabinet storage and the exterior door accesses the paver patio. Residents of Storey Grove will have access to a fantastic amenity hub that includes a COMMUNITY POOL and splash pad, clubhouse, fitness center, playground and more! Enjoy being surrounded by lush conservation, walking trails and pond views. Centrally located to local attractions, theme parks, Downtown Winter Garden, top-rated schools, shopping and dining. Easy to show and MOVE IN READY! Call today to schedule your tour and fall in love with your new HOME SWEET HOME!

    Zillow last checked:

    Listing updated:

    Listed by:

    Jenny Wemert 407-809-1193,

    WEMERT GROUP REALTY LLC 407-743-8356,

    Michele Moon 321-689-8339,

    WEMERT GROUP REALTY LLC

    Bought with:

    Diogo Mac Knight, 3525154

    EMPIRE NETWORK REALTY

    Carolina Fortes Ribeiro, 3437270

    EMPIRE NETWORK REALTY

    Source: Stellar MLS,MLS#: O6212269MLS LogoOriginating MLS: Orlando Regional

    Facts & features

    Interior

    Bedrooms & bathrooms
    • Bedrooms: 3
    • Bathrooms: 3
    • Full bathrooms: 2
    • 1/2 bathrooms: 1
    Rooms
    • Room types: Family Room
    Primary bedroom
    • Features: En Suite Bathroom, Walk-In Closet(s)
    • Level: Second
    • Dimensions: 12x14
    Bedroom 2
    • Features: Built-in Closet
    • Level: Second
    • Dimensions: 12x10
    Bedroom 3
    • Features: Built-in Closet
    • Level: Second
    • Dimensions: 12x10
    Primary bathroom
    • Features: Dual Sinks, Shower No Tub, Stone Counters
    • Level: Second
    • Dimensions: 11x5
    Dining room
    • Level: First
    • Dimensions: 12x12
    Family room
    • Level: First
    • Dimensions: 14x14
    Kitchen
    • Features: Breakfast Bar, Kitchen Island, Pantry, Stone Counters
    • Level: First
    • Dimensions: 10x12
    Living room
    • Level: First
    • Dimensions: 12x12
    Heating
    • Central, Electric
    Cooling
    • Central Air
    Appliances
    • Included: Dishwasher, Microwave, Range, Refrigerator
    • Laundry: Laundry Room
    Features
    • Eating Space In Kitchen, Kitchen/Family Room Combo, Living Room/Dining Room Combo, Solid Surface Counters, Thermostat, Walk-In Closet(s)
    • Flooring: Carpet, Tile
    • Windows: Window Treatments
    • Has fireplace: No
    • Common walls with other units/homes: End Unit
    Interior area
    • Total structure area: 2,376
    • Total interior livable area: 1,717 sqft

    Property

    Parking
    • Total spaces: 2
    • Parking features: Driveway, Garage Faces Rear
    • Garage spaces: 2
    • Has uncovered spaces: Yes
    Features
    • Levels: Two
    • Stories: 2
    • Patio & porch: Covered, Front Porch, Patio
    • Exterior features: Lighting, Rain Gutters, Sidewalk
    • Fencing: Fenced,Vinyl
    Lot
    • Size: 3,997 Square Feet
    • Dimensions: 33 x 123
    • Features: Sidewalk
    • Residential vegetation: Trees/Landscaped
    Details
    • Parcel number: 182427717503120
    • Zoning: P-D
    • Special conditions: None

    Construction

    Type & style
    • Home type: Townhouse
    • Property subtype: Townhouse
    Materials
    • Block, Stucco
    • Foundation: Slab
    • Roof: Shingle
    Condition
    • New construction: No
    • Year built: 2019
    Details
    • Builder model: Landcaster
    • Builder name: Lennar

    Utilities & green energy

    • Sewer: Public Sewer
    • Water: Public
    • Utilities for property: BB/HS Internet Available, Cable Available, Electricity Available, Public, Water Available

    Community & HOA

    Community
    • Features: Clubhouse, Fitness Center, Irrigation-Reclaimed Water, Park, Playground, Pool, Sidewalks
    • Pet fee: $0 monthly
    • Subdivision: STOREY GROVE PH 1B-3
    HOA
    • Has HOA: Yes
    • Amenities included: Basketball Court, Clubhouse, Fitness Center, Park, Playground, Pool
    • Services included: Community Pool, Maintenance Structure, Maintenance Grounds, Recreational Facilities
    • HOA fee: $253 monthly
    • HOA name: Artemis Lifestyles
    • HOA phone: 407-705-2190
    Location
    • Region: Winter Garden

    Financial & listing details

    • Price per square foot: $256/sqft
    • Tax assessed value: $359,640
    • Annual tax amount: $3,566
    • Date on market: 6/11/2024
    • Cumulative days on market: 4 days
    • Listing terms: Cash,Conventional,FHA,VA Loan
    • Ownership: Fee Simple
    • Total actual rent: 0
    • Electric utility on property: Yes
    • Road surface type: Paved

    Price history

    DateEventPrice
    7/3/2024Sold$440,000-1.1%$256/sqft
    Source: Stellar MLS #O6212269 Report a problem
    6/15/2024Pending sale$445,000$259/sqft
    Source: Stellar MLS #O6212269 Report a problem
    6/11/2024Listed for sale$445,000+71%$259/sqft
    Source: Stellar MLS #O6212269 Report a problem
    8/5/2019Sold$260,300$152/sqft
    Source: Public Record Report a problem

    Public tax history

    YearProperty taxesTax assessment
    2024$3,813 +6.9%$244,885 +3%
    2023$3,566 +6%$237,752 +3%
    2022$3,364 +0.6%$230,827 +3%
    2021$3,343 -0.1%$224,104 +1.4%
    2020$3,347 +326.8%$221,010 +784%
    2019$784 +197.9%$25,000 +56.3%
    2018$263 $16,000
    Find assessor info on the county website

    Neighborhood: 34787

    Nearby schools

    GreatSchools rating
    Schools provided by the listing agent
    • Elementary: Water Spring Elementary
    • Middle: Water Spring Middle
    • High: Horizon High School

    Source: Stellar MLS. This data may not be complete. We recommend contacting the local school district to confirm school assignments for this home.

    Get a cash offer in 3 minutes
    Find out how much your home could sell for in as little as 3 minutes with a no-obligation cash offer.
    Estimated market value
    $410,000
    Get a cash offer in 3 minutes
    Find out how much your home could sell for in as little as 3 minutes with a no-obligation cash offer.
    Estimated market value
    $410,000