** Seller's offering a $10,000 buyer incentive to be used towards closing costs or a rate buy-down**
Step into modern comfort with this exquisite 2020-built Craftsman nestled in a serene cul-de-sac setting. Boasting four bedrooms, three full and one half baths, a spacious bonus room, a designated office space, and a main level flex space (currently used for homeschooling), this home offers ample room for both relaxation and productivity. The heart of the house lies in its expansive kitchen featuring a large island, perfect for culinary delights and gatherings. Enjoy cozy evenings in the living room by the inviting gas fireplace or unwind in style on the covered front porch, soaking in the tranquility of the neighborhood. Step outside to the private screened-in back porch, an ideal retreat for enjoying the outdoors in any weather. The smoker conveys for our grills master's delight.
Experience living in one of Hardin Valley's premier neighborhoods. Hayden Hills offers a community pool, a playground area, sidewalks, and convenience. You are minutes away from area schools, dining, shopping, and the interstate.
Schedule your showing today!
*Professional Photos coming January 4th*
Closed
$585,000
11031 Glory Maple Ln, Knoxville, TN 37932
4beds
3,092sqft
Single Family Residence, Residential
Built in 2020
5,662 Square Feet Lot
$599,000 Zestimate®
$189/sqft
$3,248 Estimated rent
Home value
$599,000
$569,000 - $629,000
$3,248/mo
Zestimate® history
Owner options
List your home for rent
$3,248/mo
Rent Zestimate®
Find your next renter with Zillow Rental Manager. Plus, with online applications, you can quickly screen prospective tenants – for free.
$3,248/mo
Rent Zestimate®
Refinance and save
$3,360/mo
Est. payment
Refinancing to a lower rate could help reduce your monthly payments and save thousands over the life of the loan.
$3,360/mo
Est. payment
Explore your selling options
Work with a Zillow partner agent
Leverage their expertise and Zillow's premium Showcase listings to get your home seen by more buyers.
Get startedList with your own agent
Get your home in front of millions of buyers by listing it on Zillow.
Learn how to do itSell it yourself
Take full control of how buyers see your home on Zillow by listing For Sale by Owner (FSBO).
List your homeWhat's special
Zillow last checked:
Listing updated:
Listed by:
Britany Boatwright 865-999-7348,
MaX House brokered by eXp
Bought with:
Chris Bowman, 352196
Realty Executives Associates
Source: RealTracs MLS as distributed by MLS GRID,MLS#: 2987210
Facts & features
Interior
Bedrooms & bathrooms
- Bedrooms: 4
- Bathrooms: 4
- Full bathrooms: 3
- 1/2 bathrooms: 1
Heating
- Central, Electric, Natural Gas
Cooling
- Central Air
Appliances
- Included: Gas Range, Dishwasher, Microwave, Range, Refrigerator
- Laundry: Washer Hookup, Electric Dryer Hookup
Features
- Flooring: Carpet, Wood, Vinyl
- Basement: None
- Number of fireplaces: 1
- Fireplace features: Gas
Interior area
- Total structure area: 3,092
- Total interior livable area: 3,092 sqft
- Finished area above ground: 3,092
Property
Parking
- Total spaces: 2
- Parking features: Attached
- Attached garage spaces: 2
Features
- Levels: Two
- Stories: 2
- Patio & porch: Deck
- Pool features: Association
Lot
- Size: 5,662 Square Feet
- Dimensions: 37.63 x 160.27 x IRR
- Features: Cul-De-Sac
- Topography: Cul-De-Sac
Details
- Parcel number: 103GA041
- Special conditions: Standard
Construction
Type & style
- Home type: SingleFamily
- Architectural style: Traditional
- Property subtype: Single Family Residence, Residential
Materials
- Frame, Other, Brick
Condition
- New construction: No
- Year built: 2020
Utilities & green energy
- Utilities for property: Electricity Available, Natural Gas Available
Community & HOA
Community
- Security: Smoke Detector(s)
- Subdivision: Hayden Hill
HOA
- Has HOA: Yes
- Amenities included: Playground, Pool, Sidewalks
Location
- Region: Knoxville
Financial & listing details
- Price per square foot: $189/sqft
- Tax assessed value: $417,000
- Annual tax amount: $1,620
- Date on market: 9/2/2025
- Electric utility on property: Yes
Price history
| Date | Event | Price |
|---|---|---|
| 2/27/2024 | Sold | $585,000-2.3%$189/sqft |
Source:  RealTracs MLS as distributed by MLS GRID #2987210 Report a problem RealTracs MLS as distributed by MLS GRID #2987210 Report a problem | ||
| 1/16/2024 | Pending sale | $599,000$194/sqft |
Source:  East Tennessee Realtors #1248607 Report a problem East Tennessee Realtors #1248607 Report a problem | ||
| 1/11/2024 | Price change | $599,000-3.4%$194/sqft |
Source: East Tennessee Realtors #1248607 Report a problem | ||
| 1/5/2024 | Listed for sale | $620,000+53.1%$201/sqft |
Source: East Tennessee Realtors #1248607 Report a problem | ||
| 4/13/2021 | Sold | $405,072$131/sqft |
Source: Public Record Report a problem | ||
Public tax history
| Year | Property taxes | Tax assessment |
|---|---|---|
| 2025 | $1,620 | $104,250 |
| 2024 | $1,620 | $104,250 |
| 2023 | $1,620 | $104,250 |
| 2022 | $1,620 -9% | $104,250 +24.2% |
| 2021 | $1,780 +831.9% | $83,950 +133.2% |
| 2020 | $191 | $36,000 |
Find assessor info on the county website
Neighborhood: 37932
Nearby homes
- $459,9005 bd4 ba2.7k sqft2512 Lemon Berry St, Knoxville, TN 37932Sold

- $441,6503 bd3 ba2.2k sqft2515 Lemon Berry St, Knoxville, TN 37932Sold

- $677,1004 bd3 ba2.9k sqft2754 Tallgrass Ln, Knoxville, TN 37932Off Market
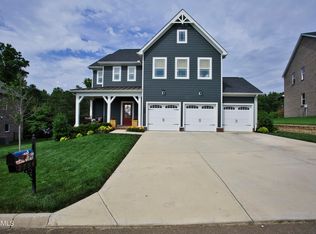
- $654,0004 bd4 ba3k sqft11038 Hunters Knoll Ln, Knoxville, TN 37932Sold
- $650,0004 bd4 ba2.9k sqft11018 Glory Maple Ln, Knoxville, TN 37932Sold
- $653,5004 bd4 ba2.9k sqft11019 Glory Maple Ln, Knoxville, TN 37932Sold
- $625,0003 bd2 ba2.3k sqft10923 Glory Maple Ln, Knoxville, TN 37932Sold
- $489,0004 bd3 ba2.4k sqft11514 Barkley Knoll Ln, Knoxville, TN 37932Pending
Nearby schools
GreatSchools rating
- NAMill Creek Elementary SchoolGrades: PK-5Distance: 1.2 mi
- 8/10Hardin Valley Middle SchoolGrades: 6-8Distance: 1.2 mi
- 7/10Hardin Valley AcademyGrades: 9-12Distance: 1 mi
Schools provided by the listing agent
- Elementary: Hardin Valley Elementary
- Middle: Hardin Valley Middle School
- High: Hardin Valley Academy
Source: RealTracs MLS as distributed by MLS GRID. This data may not be complete. We recommend contacting the local school district to confirm school assignments for this home.
Get a cash offer in 3 minutes
Find out how much your home could sell for in as little as 3 minutes with a no-obligation cash offer.
Estimated market value
$599,000
Get a cash offer in 3 minutes
Find out how much your home could sell for in as little as 3 minutes with a no-obligation cash offer.
Estimated market value
$599,000
- Tennessee
- Knox County
- Knoxville
- 37932
- 11031 Glory Maple Ln
Nearby cities
Nearby neighborhoods
Nearby zip codes
Other Knoxville Topics
