Under contract-accepting backup offers. The Buyers Financing fell thru so now is your chance, don't miss out on this great deal! This approximately 1,000 square foot house features three bedrooms and one and one-half bathrooms plus a cozy Florida room. The split bedroom layout offers privacy and flexibility. The home is situated on a large lot, providing ample room for a garden. A 10 x 19 foot shed with power offers space for hobbies and storage. The two-driveway layout provides additional parking options and room for boat or RV parking. The oversize one-car garage and generous yard space provides versatile opportunities to tailor the property to your needs and preferences. The inviting pool offers a refreshing way to cool off on warm days. This neighborhood setting is conveniently near hospitals, shopping and The Weeki Wachee area. The home is ideally suited for those seeking a property with both indoor and outdoor living spaces. This home is ready for your personal updates and customizations. FYI Garage was added to the home in 1988, the permit was found and is attached in MLS attachments. Schedule your private tour today, pool homes at this price sell quickly.
Accepting backups
$219,900
11031 HEATHWOOD AVENUE, SPRING HILL, FL 34608
3beds
1,012sqft
Single Family Residence
Built in 1985
10,001 Square Feet Lot
$-- Zestimate®
$217/sqft
$-- HOA
What's special
Three bedroomsOne and one-half bathroomsLarge lotOversize one-car garageCozy florida room
- 143 days
- 248
- 9
Zillow last checked:
Listing updated:
Listed by:
Jennifer Zulian 727-781-3700,
COLDWELL BANKER REALTY 727-781-3700
Source: Stellar MLS,MLS#: TB8502683 Originating MLS: Suncoast Tampa
Originating MLS: Suncoast Tampa
Facts & features
Interior
Bedrooms & bathrooms
- Bedrooms: 3
- Bathrooms: 2
- Full bathrooms: 1
- 1/2 bathrooms: 1
Rooms
- Room types: Florida Room, Utility Room
Primary bedroom
- Features: En Suite Bathroom, Built-in Closet
- Level: First
- Area: 115.2 Square Feet
- Dimensions: 9.6x12
Bedroom 2
- Features: Built-in Closet
- Level: First
- Area: 124.8 Square Feet
- Dimensions: 9.6x13
Bedroom 3
- Features: Walk-In Closet(s)
- Level: First
- Area: 76 Square Feet
- Dimensions: 7.6x10
Balcony porch lanai
- Features: No Closet
- Level: First
- Area: 120.84 Square Feet
- Dimensions: 10.6x11.4
Dining room
- Features: No Closet
- Level: First
- Area: 56 Square Feet
- Dimensions: 7x8
Kitchen
- Level: First
- Area: 60.2 Square Feet
- Dimensions: 7x8.6
Living room
- Features: No Closet
- Level: First
- Area: 182 Square Feet
- Dimensions: 13x14
Utility room
- Features: Built-in Closet
- Level: First
- Area: 72 Square Feet
- Dimensions: 6x12
Heating
- Central, Electric
Cooling
- Central Air
Appliances
- Included: Dryer, Range, Refrigerator, Washer
- Laundry: Laundry Room
Features
- Ceiling Fan(s), Kitchen/Family Room Combo, Open Floorplan, Split Bedroom
- Flooring: Carpet, Tile
- Windows: Window Treatments
- Has fireplace: No
Interior area
- Total structure area: 1,456
- Total interior livable area: 1,012 sqft
Video & virtual tour
Property
Parking
- Total spaces: 1
- Parking features: Driveway, Garage Door Opener, Off Street, Other, Oversized
- Attached garage spaces: 1
- Has uncovered spaces: Yes
- Details: Garage Dimensions: 11X21
Features
- Levels: One
- Stories: 1
- Patio & porch: Covered, Deck, Enclosed, Patio, Porch, Screened
- Exterior features: Private Entrance, Private Mailbox, Private Yard
- Has private pool: Yes
- Pool features: Fiberglass
- Fencing: Vinyl,Wood
Lot
- Size: 10,001 Square Feet
- Dimensions: 80 x 125
- Features: Near Public Transit, Oversized Lot, Above Flood Plain
Details
- Additional structures: Other, Shed(s), Storage
- Parcel number: R3232317517011040120
- Zoning: RESIDENTIA
- Special conditions: None
Construction
Type & style
- Home type: SingleFamily
- Architectural style: Bungalow,Florida,Ranch,Traditional
- Property subtype: Single Family Residence
Materials
- Stucco
- Foundation: Slab
- Roof: Shingle
Condition
- Completed
- New construction: No
- Year built: 1985
Utilities & green energy
- Sewer: Public Sewer
- Water: None
- Utilities for property: BB/HS Internet Available, Cable Available, Electricity Connected, Public, Sewer Connected, Water Connected
Community & HOA
Community
- Pet fee: $0 monthly
- Subdivision: SPRING HILL
HOA
- Has HOA: No
Location
- Region: Spring Hill
Financial & listing details
- Price per square foot: $217/sqft
- Tax assessed value: $162,785
- Annual tax amount: $1,000
- Date on market: 4/29/2026
- Cumulative days on market: 58 days
- Listing terms: Cash,Conventional,FHA,VA Loan
- Ownership: Fee Simple
- Total actual rent: 0
- Electric utility on property: Yes
- Road surface type: Paved, Asphalt
Estimated market value
Not available
Estimated sales range
Not available
Not available
Price history
| Date | Event | Price |
|---|---|---|
| 8/11/2026 | Listed for sale | $219,900$217/sqft |
Source:  Stellar MLS #TB8502683 Report a problem Stellar MLS #TB8502683 Report a problem | ||
| 7/8/2026 | Contingent | $219,900$217/sqft |
Source: Stellar MLS #TB8502683 Report a problem | ||
| 6/2/2026 | Pending sale | $219,900$217/sqft |
Source: Stellar MLS #TB8502683 Report a problem | ||
| 4/30/2026 | Listed for sale | $219,900$217/sqft |
Source: Stellar MLS #TB8502683 Report a problem | ||
Public tax history
| Year | Property taxes | Tax assessment |
|---|---|---|
| 2025 | $1,000 +1% | $53,687 +2.9% |
| 2024 | $991 +6.3% | $52,174 +3% |
| 2023 | $932 +10% | $50,654 +3% |
| 2022 | $848 +2.3% | $49,179 +3% |
| 2021 | $829 +6.2% | $47,747 +1.4% |
| 2020 | $781 | $47,088 +2.3% |
| 2019 | -- | $46,029 +1.9% |
| 2018 | $310 -46.2% | $45,171 +2.1% |
| 2017 | $576 | $44,242 +2.1% |
| 2016 | $576 +4.8% | $43,332 +0.7% |
| 2015 | $550 +3.8% | $43,031 +0.8% |
| 2014 | $530 +92.7% | $42,689 +1.5% |
| 2013 | $275 -6.3% | $42,058 +0.2% |
| 2012 | $294 -15.9% | $41,987 -7.7% |
| 2011 | $349 | $45,476 -13.8% |
| 2010 | -- | $52,746 -8.1% |
| 2009 | $475 -1.9% | $57,403 +0.1% |
| 2008 | $484 -14.5% | $57,346 +5.6% |
| 2006 | $566 | $54,318 +3% |
| 2005 | -- | $52,736 +3% |
| 2004 | $547 +1.5% | $51,200 +1.9% |
| 2003 | $539 +4.6% | $50,245 +2.4% |
| 2002 | $515 -3.5% | $49,067 -1% |
| 2001 | $533 -46.2% | $49,560 +10% |
| 2000 | $992 | $45,071 |
Find assessor info on the county website
Monthly payment
Est. payment
Payment breakdown
Explore the cost of this home by adjusting the details. Changes won't be saved.Climate risks
Neighborhood: 34608
Nearby schools
Schools provided by the listing agent
- Elementary: Explorer K-8
- Middle: Fox Chapel Middle School
- High: Frank W Springstead
Source: Stellar MLS. This data may not be complete. We recommend contacting the local school district to confirm school assignments for this home.
- $264,9003 bd2 ba1.4k sqft11039 Heathwood Ave, Spring Hill, FL 34608Off Market
- $217,9002 bd2 ba1.1k sqft11023 Heathwood Ave, Spring Hill, FL 34608Off Market
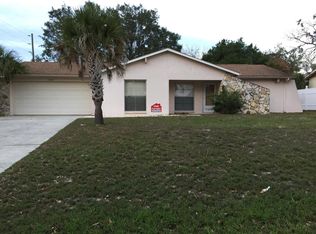
- $314,5003 bd2 ba1.5k sqft11036 Thornberry Dr, Spring Hill, FL 34608Off Market
- $322,4003 bd2 ba1.8k sqft11028 Thornberry Dr, Spring Hill, FL 34608Off Market
Similar homes
- $245,9002 bd2 ba1.1k sqft10394 UPTON STREET, SPRING HILL, FL 34608For Sale

 MLS ID #TB8538501, Jatnna Jimenez, LPT REALTY, LLC. Stellar MLS
 - $225,0003 bd2 ba1.1k sqft13094 LINDEN DRIVE, SPRING HILL, FL 34609For Sale
 MLS ID #W7888929, Janina Wozniak, FUTURE HOME REALTY. Stellar MLS
 - $219,0002 bd2 ba1.2k sqft9342 NORTHCLIFFE BOULEVARD, SPRING HILL, FL 34606For Sale
 MLS ID #TB8544091, Richard Stone, PREMIER REALTY OF TAMPA. Stellar MLS
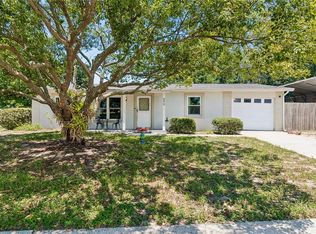
 - $230,0002 bd2 ba1.2k sqft9473 BAYSIDE COURT, SPRING HILL, FL 34608For Sale
 MLS ID #W7886729, Brenda Draper, BLUEWATER BAY REALTY GROUP INC. Stellar MLS
 - $205,0003 bd1 ba1.1k sqft12155 BAGDAD STREET, SPRING HILL, FL 34608For SaleMLS ID #TB8537928, Natalie Thompson, MARK SPAIN REAL ESTATE. Stellar MLS
- $199,9002 bd2 ba832 sqft1733 LARKIN ROAD, SPRING HILL, FL 34608For SaleMLS ID #W7886240, Linda Berry, CENTURY 21 ALLIANCE REALTY. Stellar MLS
- $249,5002 bd2 ba1.4k sqft8441 BRAGANZA STREET, SPRING HILL, FL 34608For SaleMLS ID #TB8508884, Jeffrey Uthe, KELLER WILLIAMS RLTY NEW TAMPA. Stellar MLS
- $315,0003 bd2 ba1.4k sqft11401 CALLAGHAN AVENUE, SPRING HILL, FL 34608For SaleMLS ID #TB8544725, Megan Pargov, LIPPLY REAL ESTATE. Stellar MLS
- $220,0003 bd2 ba1.2k sqft9199 LINGROVE ROAD, WEEKI WACHEE, FL 34613For SaleMLS ID #TB8538778, Eneida Vicario, PEOPLE'S TRUST REALTY. Stellar MLS
- $263,9003 bd2 ba1.3k sqft9371 MALLARD STREET, SPRING HILL, FL 34606For SaleMLS ID #TB8521405, Kristine Hancock, LA ROSA REALTY, LLC. Stellar MLS
- $229,9003 bd2 ba1.2k sqft6925 TREEHAVEN DRIVE, SPRING HILL, FL 34606For SaleMLS ID #O6431727, Robert Salmons, ENTERA REALTY LLC. Stellar MLS
- $285,0003 bd2 ba1.4k sqft4233 DRISTOL AVENUE, SPRING HILL, FL 34609For SaleMLS ID #TB8535665, Dee Koulias, MARK SPAIN REAL ESTATE. Stellar MLS
- $234,9002 bd2 ba1.3k sqft7222 HOLIDAY DRIVE, SPRING HILL, FL 34606For SaleMLS ID #TB8540858, Bradley Uline, RE/MAX REALTEC GROUP INC. Stellar MLS
- $289,9003 bd2 ba1.4k sqft1185 MACFARLANE AVENUE, SPRING HILL, FL 34608For SaleMLS ID #W7888664, Carrie Pina, HOME LAND REAL ESTATE INC. Stellar MLS
- $299,0002 bd2 ba1.1k sqft11423 LINDEN DRIVE, SPRING HILL, FL 34608For SaleMLS ID #TB8537794, Tammy Corran, DALTON WADE INC. Stellar MLS
- $239,9003 bd2 ba1.3k sqft7465 GALLOWAY ROAD, WEEKI WACHEE, FL 34613For SaleMLS ID #TB8527295, Michael Bennett, JR, PEOPLE'S TRUST REALTY. Stellar MLS
- $285,0002 bd2 ba1k sqft12411 BROOKSIDE STREET, SPRING HILL, FL 34609For SaleMLS ID #W7888951, Amanda Crescenzo, HOME LAND REAL ESTATE INC. Stellar MLS
- $319,9003 bd2 ba1.5k sqft4441 CHAMBER COURT, SPRING HILL, FL 34609For SaleMLS ID #W7887526, Leslie Tomlinson, PA, DENNIS REALTY & INV. CORP.. Stellar MLS
- $250,0002 bd2 ba1.5k sqft11422 INMAN COURT, SPRING HILL, FL 34609For SaleMLS ID #W7885957, Jen Verge, PA, RE/MAX ALLIANCE GROUP. Stellar MLS
- $290,0002 bd2 ba1k sqft400 FAIRBANKS ROAD, SPRING HILL, FL 34608For SaleMLS ID #TB8534503, Eric Mayer, REMAX SELECT PARTNERS. Stellar MLS
