Situated on almost an acre of level land, this 3 bed, 2 bath ranch is ready for you to come in and make it yours.
On the main level, you will find the majority of the living quarters while the lower level provides additional space for a bonus room, media room, workout room, additional bedroom, storage or whatever you deem necessary. The 2-car, attached garage and large driveway, yields ample parking space for vehicles.
The large, fenced-in backyard offers a lot of area for a number of outdoor activities such as gardening. There is also a smaller fenced in portion to assist in keeping your pet(s) safe and secured. As a bonus, the back portion of the yard has been deemed Wildlife Refuge by Missouri Department of Conservation, so you are sure to see some deer and other four-legged creatures.
Bedroom sets, kitchen table/chairs and washer/ dryer come with purchase of the home
Schedule an appoint today.
Closed
Listed by: MORE, REALTORS • Cathy Lirette • Contact: 314-730-1302
Bought with: Keller Williams Realty St. Louis
Price Unknown
11031 Morrow Dr, Saint Ann, MO 63074
3beds
1,548sqft
Single Family Residence
Built in 1956
0.97 Acres Lot
$270,300 Zestimate®
$--/sqft
$1,632 Estimated rent
Home value
$270,300
$254,000 - $287,000
$1,632/mo
Zestimate® history
Owner options
List your home for rent
$1,632/mo
Rent Zestimate®
Find your next renter with Zillow Rental Manager. Plus, with online applications, you can quickly screen prospective tenants – for free.
$1,632/mo
Rent Zestimate®
Refinance and save
Refinancing to a lower rate could help reduce your monthly payments and save thousands over the life of the loan.
Explore your selling options
Work with a Zillow partner agent
Leverage their expertise and Zillow's premium Showcase listings to get your home seen by more buyers.
Get startedList with your own agent
Get your home in front of millions of buyers by listing it on Zillow.
Learn how to do itSell it yourself
Take full control of how buyers see your home on Zillow by listing For Sale by Owner (FSBO).
List your homeWhat's special
Fenced-in backyardMedia roomWildlife refugeLarge drivewayBonus roomWorkout roomAdditional bedroom
Zillow last checked:
Listing updated:
Listed by:
Cathy Lirette 314-730-1302,
MORE, REALTORS,
Stephen Lirette 314-756-5478,
MORE, REALTORS
Bought with:
Naomi Neal, 2012029216
Keller Williams Realty St. Louis
Source: MARIS,MLS#: 24060862 Originating MLS: Franklin County Board of REALTORS
Originating MLS: Franklin County Board of REALTORSFacts & features
Interior
Bedrooms & bathrooms
- Bedrooms: 3
- Bathrooms: 2
- Full bathrooms: 2
- Main level bathrooms: 2
- Main level bedrooms: 3
Primary bedroom
- Features: Floor Covering: Carpeting, Wall Covering: Some
- Level: Main
Bedroom
- Features: Floor Covering: Carpeting, Wall Covering: Some
- Level: Main
Bedroom
- Features: Floor Covering: Carpeting, Wall Covering: Some
- Level: Main
Primary bathroom
- Features: Floor Covering: Laminate, Wall Covering: None
- Level: Main
Bathroom
- Features: Floor Covering: Laminate, Wall Covering: None
- Level: Main
Dining room
- Features: Floor Covering: Wood, Wall Covering: None
- Level: Main
Family room
- Features: Floor Covering: Carpeting, Wall Covering: Some
- Level: Main
Kitchen
- Features: Floor Covering: Laminate, Wall Covering: None
- Level: Main
Laundry
- Features: Floor Covering: Concrete, Wall Covering: None
- Level: Lower
Living room
- Features: Floor Covering: Carpeting, Wall Covering: Some
- Level: Main
Storage
- Features: Floor Covering: Concrete, Wall Covering: None
- Level: Lower
Heating
- Forced Air, Natural Gas
Cooling
- Wall/Window Unit(s), Ceiling Fan(s), Central Air, Electric
Appliances
- Included: Dishwasher, Dryer, Electric Cooktop, Microwave, Electric Range, Electric Oven, Refrigerator, Washer, Gas Water Heater
Features
- Kitchen/Dining Room Combo, High Speed Internet
- Flooring: Carpet, Hardwood
- Doors: Storm Door(s)
- Windows: Insulated Windows
- Basement: Full
- Has fireplace: No
- Fireplace features: None
Interior area
- Total structure area: 1,548
- Total interior livable area: 1,548 sqft
- Finished area above ground: 1,548
Property
Parking
- Total spaces: 2
- Parking features: Attached, Garage, Garage Door Opener
- Attached garage spaces: 2
Features
- Levels: One
Lot
- Size: 0.97 Acres
- Features: Adjoins Wooded Area, Level
Details
- Parcel number: 13M510080
- Special conditions: Standard
Construction
Type & style
- Home type: SingleFamily
- Architectural style: Traditional,Ranch
- Property subtype: Single Family Residence
Materials
- Brick
Condition
- Year built: 1956
Utilities & green energy
- Sewer: Public Sewer
- Water: Public
Community & HOA
Community
- Security: Smoke Detector(s)
- Subdivision: Lindbergh Acres
Location
- Region: Saint Ann
Financial & listing details
- Tax assessed value: $243,700
- Annual tax amount: $3,850
- Date on market: 10/9/2024
- Cumulative days on market: 28 days
- Listing terms: Cash,Conventional,FHA,USDA Loan,VA Loan
- Ownership: Private
- Road surface type: Asphalt
Price history
| Date | Event | Price |
|---|---|---|
| 11/6/2024 | Sold | -- |
Source:  MARIS #24060862 Report a problem MARIS #24060862 Report a problem | ||
| 11/6/2024 | Pending sale | $235,000$152/sqft |
Source: MARIS #24060862 Report a problem | ||
| 10/14/2024 | Contingent | $235,000$152/sqft |
Source: MARIS #24060862 Report a problem | ||
| 10/9/2024 | Listed for sale | $235,000$152/sqft |
Source: MARIS #24060862 Report a problem | ||
| 2/22/2000 | Sold | -- |
Source: Public Record Report a problem | ||
Public tax history
| Year | Property taxes | Tax assessment |
|---|---|---|
| 2025 | $4,287 +10% | $46,310 +9.1% |
| 2024 | $3,897 +1.2% | $42,430 |
| 2023 | $3,850 +19.4% | $42,430 +27.4% |
| 2022 | $3,224 +0.3% | $33,300 |
| 2021 | $3,215 +4.9% | $33,300 +10.7% |
| 2020 | $3,065 +4.3% | $30,080 |
| 2019 | $2,938 | $30,080 +13.8% |
| 2018 | $2,938 | $26,430 |
| 2017 | $2,938 +0.6% | $26,430 +16.5% |
| 2016 | $2,920 +26.2% | $22,690 |
| 2015 | $2,314 | $22,690 -7.6% |
| 2014 | $2,314 -8.3% | $24,550 |
| 2013 | $2,524 | $24,550 +13% |
| 2012 | -- | $21,720 |
| 2011 | -- | $21,720 -11.3% |
| 2010 | $2,048 +8.9% | $24,500 |
| 2009 | $1,881 -16.5% | $24,500 -20.7% |
| 2008 | $2,254 +12.2% | $30,900 |
| 2007 | $2,009 | $30,900 +23.1% |
| 2006 | $2,009 +8% | $25,100 |
| 2005 | $1,861 +25.1% | $25,100 +8.4% |
| 2003 | $1,488 +1.6% | $23,150 +21.2% |
| 2002 | $1,464 +1.9% | $19,100 |
| 2001 | $1,436 | $19,100 |
Find assessor info on the county website
Neighborhood: 63074
Nearby homes
- $273,9004 bd2 ba1.8k sqft11055 Morrow Dr, Saint Ann, MO 63074Off Market
- $261,1002 bd2 ba1.8k sqft11027 Morrow Dr, Saint Ann, MO 63074Off Market
- $1,500-- bd-- ba-- sqft11036 Gertrude Ave, Saint Ann, MO 63074Off Market
- $268,3003 bd2 ba1.4k sqft11023 Morrow Dr, Saint Ann, MO 63074Off Market
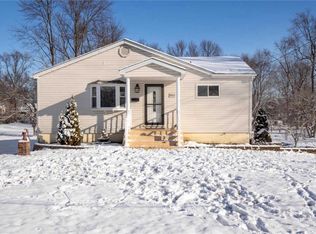
- $195,7002 bd1 ba936 sqft11061 Morrow Dr, Saint Ann, MO 63074Off Market
- $161,2003 bd1 ba864 sqft11034 Gertrude Ave, Saint Ann, MO 63074Off Market
- $--2 bd2 ba1.5k sqft11030 Gertrude Ave, Saint Ann, MO 63074Sold
- $170,0002 bd1 ba1.5k sqft11038 Gertrude Ave, Saint Ann, MO 63074For Sale
Nearby schools
GreatSchools rating
- 2/10Robert Drummond Elementary SchoolGrades: PK-5Distance: 0.7 mi
- 5/10Holman Middle SchoolGrades: 6-8Distance: 0.9 mi
- 7/10Pattonville Sr. High SchoolGrades: 9-12Distance: 3 mi
Schools provided by the listing agent
- Elementary: Robert Drummond Elem.
- Middle: Holman Middle
- High: Pattonville Sr. High
Source: MARIS. This data may not be complete. We recommend contacting the local school district to confirm school assignments for this home.
Get a cash offer in 3 minutes
Find out how much your home could sell for in as little as 3 minutes with a no-obligation cash offer.
Estimated market value
$270,300
Get a cash offer in 3 minutes
Find out how much your home could sell for in as little as 3 minutes with a no-obligation cash offer.
Estimated market value
$270,300
- Missouri
- Saint Louis County
- Saint Ann
- 63074
- 11031 Morrow Dr
Nearby cities
Nearby zip codes
Other Saint Ann Topics
