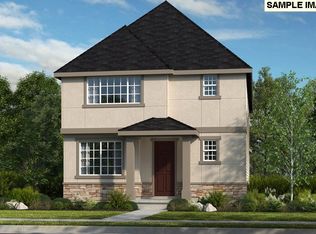
MLS# 24042506 REPRESENTATIVE PHOTOS ADDED. The Topaz plan at Clermont introduces an exceptional three-level dwelling, comprising two floors of living space and a basement featuring a two-car garage. Expertly designed, the main level presents an airy open-concept layout, where the kitchen with a central island seamlessly flows into the dining area and a sunlit great room, accentuated by an inviting fireplace. Moreover, a versatile bonus room offers possibilities as a home office, tech center, or media haven. Ascending upstairs reveals four bedrooms, including the primary suite with a generous walk-in closet and a lavishly appointed bath. Nestled within the esteemed Villebois master-planned community, residents can enjoy a plethora of amenities such as parks, sports courts, a dog park, and convenient access to the nearby farmers market and Village Center. Design highlights include: Signature Canvas ~ Concerto Collection.
Sold
$622,990
11031 SW Stockholm Dr, Wilsonville, OR 97070
4beds
2,124sqft
Residential, Single Family Residence
Built in 2024
-- sqft lot
$602,600 Zestimate®
$293/sqft
$3,522 Estimated rent
Home value
$602,600
$572,000 - $633,000
$3,522/mo
Zestimate® history
Owner options
List your home for rent
$3,522/mo
Rent Zestimate®
Find your next renter with Zillow Rental Manager. Plus, with online applications, you can quickly screen prospective tenants – for free.
$3,522/mo
Rent Zestimate®
Refinance and save
$3,944/mo
Est. payment
Refinancing to a lower rate could help reduce your monthly payments and save thousands over the life of the loan.
$3,944/mo
Est. payment
Explore your selling options
Work with a Zillow partner agent
Leverage their expertise and Zillow's premium Showcase listings to get your home seen by more buyers.
Get startedList with your own agent
Get your home in front of millions of buyers by listing it on Zillow.
Learn how to do itSell it yourself
Take full control of how buyers see your home on Zillow by listing For Sale by Owner (FSBO).
List your homeWhat's special
Zillow last checked:
Listing updated:
Listed by:
Alisha Mitchell 503-447-3104,
Cascadian South Corp.
Bought with:
Darren Piper, 201205823
Premiere Property Group, LLC
Source: RMLS (OR),MLS#: 24042506
Facts & features
Interior
Bedrooms & bathrooms
- Bedrooms: 4
- Bathrooms: 3
- Full bathrooms: 2
- Partial bathrooms: 1
- Main level bathrooms: 1
Rooms
- Room types: Bedroom 4, Bedroom 2, Bedroom 3, Dining Room, Family Room, Kitchen, Living Room, Primary Bedroom
Primary bedroom
- Level: Upper
Bedroom 2
- Level: Upper
Bedroom 3
- Level: Upper
Bedroom 4
- Level: Upper
Dining room
- Level: Main
Family room
- Level: Main
Kitchen
- Level: Main
Living room
- Level: Main
Heating
- Forced Air 95 Plus
Cooling
- Air Conditioning Ready
Features
- High Ceilings
- Flooring: Laminate, Wall to Wall Carpet
- Number of fireplaces: 1
Interior area
- Total structure area: 2,124
- Total interior livable area: 2,124 sqft
Property
Parking
- Total spaces: 2
- Parking features: Attached
- Attached garage spaces: 2
Features
- Stories: 3
- Patio & porch: Deck
- Has view: Yes
- View description: Mountain(s), Trees/Woods
Lot
- Features: Gentle Sloping, Sloped, SqFt 0K to 2999
Details
- Parcel number: New Construction
Construction
Type & style
- Home type: SingleFamily
- Architectural style: Traditional
- Property subtype: Residential, Single Family Residence
Materials
- Cement Siding, Stone
- Foundation: Other
- Roof: Other
Condition
- New Construction
- New construction: Yes
- Year built: 2024
Details
- Warranty included: Yes
Utilities & green energy
- Gas: Gas
- Sewer: Public Sewer
- Water: Public
Green energy
- Indoor air quality: Lo VOC Material
Community & HOA
HOA
- Has HOA: Yes
- Amenities included: Maintenance Grounds
- HOA fee: $160 monthly
Location
- Region: Wilsonville
Financial & listing details
- Price per square foot: $293/sqft
- Tax assessed value: $658,001
- Annual tax amount: $1
- Date on market: 3/26/2024
- Cumulative days on market: 54 days
- Listing terms: Cash,Conventional,FHA,VA Loan
- Road surface type: Other
Price history
| Date | Event | Price |
|---|---|---|
| 6/26/2024 | Sold | $622,990$293/sqft |
Source:  RMLS (OR) #24042506 Report a problem RMLS (OR) #24042506 Report a problem | ||
| 5/20/2024 | Pending sale | $622,990$293/sqft |
Source: RMLS (OR) #24042506 Report a problem | ||
| 3/1/2024 | Listed for sale | $622,990$293/sqft |
Source:  Taylor Morrison Report a problem Taylor Morrison Report a problem | ||
Public tax history
| Year | Property taxes | Tax assessment |
|---|---|---|
| 2025 | $6,905 +83.7% | $358,024 +82.3% |
| 2024 | $3,758 +108.9% | $196,387 +109.2% |
| 2023 | $1,798 | $93,891 |
Find assessor info on the county website
Neighborhood: 97070
Nearby homes
- $599,9904 bd3 ba1.9k sqft11040 SW Verdun Loop, Wilsonville, OR 97070Sold
- $545,2004 bd2 ba1.9k sqft11070 SW Stockholm Dr, Wilsonville, OR 97070Off Market
- $575,5004 bd3 ba2k sqft11074 SW Stockholm Dr, Wilsonville, OR 97070Off Market
- $556,6004 bd2 ba2k sqft11066 SW Stockholm Dr, Wilsonville, OR 97070Off Market
- $655,0004 bd3 ba2.1k sqft11043 SW Stockholm Dr, Wilsonville, OR 97070Sold
- $556,4004 bd2 ba2k sqft11062 SW Stockholm Dr, Wilsonville, OR 97070Off Market
- $551,5004 bd3 ba1.9k sqft11058 SW Stockholm Dr, Wilsonville, OR 97070Off Market
- $819,9905 bd3 ba3.2k sqft12503 SW Palermo St, Wilsonville, OR 97070Sold
Nearby schools
GreatSchools rating
- 9/10Lowrie PrimaryGrades: PK-5Distance: 0.4 mi
- 6/10Inza R Wood Middle SchoolGrades: 6-8Distance: 0.9 mi
- 9/10Wilsonville High SchoolGrades: 9-12Distance: 2.2 mi
Schools provided by the listing agent
- Elementary: Lowrie
- Middle: Wood
- High: Wilsonville
Source: RMLS (OR). This data may not be complete. We recommend contacting the local school district to confirm school assignments for this home.
Get a cash offer in 3 minutes
Find out how much your home could sell for in as little as 3 minutes with a no-obligation cash offer.
Estimated market value
$602,600
Get a cash offer in 3 minutes
Find out how much your home could sell for in as little as 3 minutes with a no-obligation cash offer.
Estimated market value
$602,600
- Oregon
- Clackamas County
- Wilsonville
- 97070
- 11031 SW Stockholm Dr
Nearby cities
Nearby zip codes
Other Wilsonville Topics
