Skip main navigation
Sold for $680,000
  • Listed by: Realty Masters & Associates • Karen Bowley • Contact: 951-733-7789
    Bought with: First Team Real Estate
    $680,000

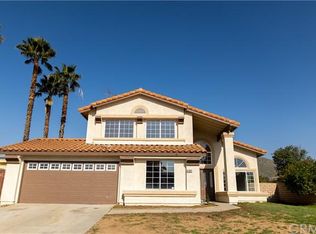
    11031 Sierra Tree Ln, Riverside, CA 92505

    3beds
    1,382sqft
    Single Family Residence
    Built in 1990
    9,148 Square Feet Lot
    $682,100 Zestimate®
    $492/sqft
    $3,165 Estimated rent

    Home value

    $682,100

    $621,000 - $750,000

    $3,165/mo

    Zestimate® history
    Loading
    Loading...

    Owner options

    List your home for rent

    $3,165/mo

    Rent Zestimate®

    Find your next renter with Zillow Rental Manager. Plus, with online applications, you can quickly screen prospective tenants – for free.

    Learn more

    $3,165/mo

    Rent Zestimate®

    Refinance and save

    $4,353/mo

    Est. payment

    Refinancing to a lower rate could help reduce your monthly payments and save thousands over the life of the loan.

    See today's rates

    $4,353/mo

    Est. payment

    Explore your selling options

    Work with a Zillow partner agent

    Leverage their expertise and Zillow's premium Showcase listings to get your home seen by more buyers.

    Get started

    List with your own agent

    Get your home in front of millions of buyers by listing it on Zillow.

    Learn how to do it

    Sell it yourself

    Take full control of how buyers see your home on Zillow by listing For Sale by Owner (FSBO).

    List your home

    What's special

    |Oversized Lot| |Single-Story| |Desirable Location| |No HOA| |Low Taxes| Welcome to this charming 3-bedroom 2-bath SINGLE-STORY turnkey home nestled in a quiet residential neighborhood in the La Sierra area of Riverside. Featuring an open and airy floorplan, this home is ideal for both everyday living and entertaining. The spacious kitchen boasts upgraded countertops and seamlessly connects to the dining and living areas, where large windows bring in an abundance of natural light and a cozy fireplace adds warmth and charm. The formal dining area and expansive living space offer plenty of room to gather. All three bedrooms are generously sized, and the primary suite includes dual closets, an ensuite bath, and direct access to the backyard patio. A second bathroom is conveniently located for guests and additional bedrooms. Additional highlights include upgraded laminate flooring and tile accents, and neutral paint throughout. Step outside to your private backyard retreat, complete with lush grass, ample space for outdoor activities, room for FIDO, and a producing lemon tree - perfect for enjoying lemonade on those warm summer days. Low taxes and NO HOA! Close to universities, shopping, dining, and the 91 Frwy. Don't miss this opportunity to own a beautiful, move-in ready home in a desirable Riverside location!

    Zillow last checked:

    Listing updated:

    Listed by:

    Karen Bowley DRE #01410732 951-733-7789,

    Realty Masters & Associates,

    Linda Hilbert DRE #01875026 951-454-4858,

    Realty Masters & Associates

    Bought with:

    Vickie Pham, DRE #01218770

    First Team Real Estate

    Source: CRMLS,MLS#: IG26063170MLS LogoOriginating MLS: California Regional MLS

    Facts & features

    Interior

    Bedrooms & bathrooms
    • Bedrooms: 3
    • Bathrooms: 2
    • Full bathrooms: 2
    • Main level bathrooms: 2
    • Main level bedrooms: 3
    Rooms
    • Room types: Bedroom, Family Room, Kitchen, Living Room, Primary Bathroom, Primary Bedroom, Dining Room
    Primary bedroom
    • Features: Main Level Primary
    Bedroom
    • Features: All Bedrooms Down
    Bedroom
    • Features: Bedroom on Main Level
    Bathroom
    • Features: Bathtub, Dual Sinks, Full Bath on Main Level, Remodeled, Separate Shower, Tub Shower
    Family room
    • Features: Separate Family Room
    Kitchen
    • Features: Kitchen/Family Room Combo, Remodeled, Solid Surface Counters, Updated Kitchen
    Heating
    • Central, Fireplace(s)
    Cooling
    • Central Air
    Appliances
    • Included: Dishwasher, Free-Standing Range, Disposal, Gas Oven, Gas Range, Gas Water Heater, Microwave, Water Heater
    • Laundry: Washer Hookup, In Garage
    Features
    • Breakfast Area, Ceiling Fan(s), Separate/Formal Dining Room, Eat-in Kitchen, High Ceilings, Open Floorplan, Pantry, Unfurnished, All Bedrooms Down, Bedroom on Main Level, Main Level Primary
    • Flooring: Laminate, Tile
    • Windows: Drapes, Screens
    • Has fireplace: Yes
    • Fireplace features: Family Room, Gas
    • Common walls with other units/homes: No Common Walls
    Interior area
    • Total interior livable area: 1,382 sqft

    Property

    Parking
    • Total spaces: 4
    • Parking features: Concrete, Driveway Level, Door-Single, Driveway, Garage Faces Front, Garage, Private
    • Attached garage spaces: 2
    • Uncovered spaces: 2
    Accessibility
    • Accessibility features: No Stairs
    Features
    • Levels: One
    • Stories: 1
    • Entry location: Ground Floor
    • Patio & porch: Concrete, Front Porch, Open, Patio, Porch
    • Pool features: None
    • Spa features: None
    • Fencing: Block,Good Condition,Wood
    • Has view: Yes
    • View description: None
    Lot
    • Size: 9,148 Square Feet
    • Features: 0-1 Unit/Acre, Back Yard, Front Yard, Sprinklers In Rear, Sprinklers In Front, Landscaped, Level, Sprinkler System, Yard
    Details
    • Additional structures: Shed(s)
    • Parcel number: 149180020
    • Special conditions: Standard

    Construction

    Type & style
    • Home type: SingleFamily
    • Architectural style: Patio Home
    • Property subtype: Single Family Residence
    Materials
    • Drywall
    • Foundation: Slab
    Condition
    • Turnkey
    • New construction: No
    • Year built: 1990

    Utilities & green energy

    • Electric: Standard
    • Sewer: Public Sewer
    • Water: Public
    • Utilities for property: Electricity Connected, Natural Gas Connected, Phone Available, Sewer Connected, Water Connected

    Community & HOA

    Community
    • Features: Curbs, Sidewalks
    HOA
    • HOA name: N/A
    Location
    • Region: Riverside

    Financial & listing details

    • Price per square foot: $492/sqft
    • Tax assessed value: $179,113
    • Annual tax amount: $2,259
    • Date on market: 4/27/2026
    • Listing terms: Cash,Conventional,1031 Exchange,FHA,Submit,VA Loan
    • Inclusions: Shed in Backyard
    • Exclusions: All Personal Belongings
    • Road surface type: Paved

    Price history

    DateEventPrice
    7/10/2026Listing removed$3,195$2/sqft
    Source: CRMLS #OC26129624 Report a problem
    6/14/2026Listed for rent$3,195+68.2%$2/sqft
    Source: CRMLS #OC26129624 Report a problem
    6/1/2026Sold$680,000+4.6%$492/sqft
    Source: CRMLS #IG26063170 Report a problem
    4/28/2026Pending sale$650,000+490.9%$470/sqft
    Source: CRMLS #IG26063170 Report a problem
    3/24/2021Listing removed--
    Source: Owner Report a problem
    10/1/2015Listing removed$1,900$1/sqft
    Source: Owner Report a problem
    8/28/2015Listed for rent$1,900$1/sqft
    Source: Owner Report a problem
    9/30/1996Sold$110,000$80/sqft
    Source: Public Record Report a problem

    Public tax history

    YearProperty taxesTax assessment
    2025$2,259 +3.2%$179,113 +2%
    2024$2,189 +1.5%$175,602 +2%
    2023$2,156 +6.3%$172,160 +2%
    2022$2,028 +1.1%$168,786 +2%
    2021$2,006 +1.6%$165,478 +1%
    2020$1,974 +1.3%$163,783 +2%
    2019$1,949 +1.4%$160,573 +2%
    2018$1,923 +1.8%$157,426 +2%
    2017$1,888 $154,340 +2%
    2016$1,888 +3.2%$151,315 +1.5%
    2015$1,830 +0.4%$149,044 +2%
    2014$1,824 $146,126 +0.5%
    2013-- $145,468 +2%
    2012-- $142,617 +2%
    2011-- $139,822 +0.8%
    2010-- $138,778 -0.2%
    2009-- $139,109 +2%
    2008-- $136,383 +2%
    2007-- $133,710 +2%
    2006-- $131,089 +2%
    2005-- $128,520 +3.9%
    2003-- $123,694 +2%
    2002-- $121,270 +2%
    2001$1,400 +1.3%$118,893 +2%
    2000$1,382 $116,563
    Find assessor info on the county website

    Neighborhood: La Sierra Hills

    Nearby schools

    GreatSchools rating
    Schools provided by the listing agent
    • Middle: Loma Vista
    • High: Norte Vista

    Source: CRMLS. This data may not be complete. We recommend contacting the local school district to confirm school assignments for this home.

    Get a cash offer in 3 minutes
    Find out how much your home could sell for in as little as 3 minutes with a no-obligation cash offer.
    Estimated market value
    $682,100
    Get a cash offer in 3 minutes
    Find out how much your home could sell for in as little as 3 minutes with a no-obligation cash offer.
    Estimated market value
    $682,100