Skip main navigation
Off market
Street View
  • $1,422,300

    11031 Stonebridge Ln, Wentzville, MO 63385

    6beds
    7,000sqft
    SingleFamily
    Built in 2013
    5.65 Acres Lot
    $1,422,300 Zestimate®
    $203/sqft
    $5,966 Estimated rent

    Home value

    $1,422,300

    $1.29M - $1.56M

    $5,966/mo

    Zestimate® history
    Loading
    Loading...

    Owner options

    List your home for rent

    $5,966/mo

    Rent Zestimate®

    Find your next renter with Zillow Rental Manager. Plus, with online applications, you can quickly screen prospective tenants – for free.

    Learn more

    $5,966/mo

    Rent Zestimate®

    Refinance and save

    $8,830/mo

    Est. payment

    Refinancing to a lower rate could help reduce your monthly payments and save thousands over the life of the loan.

    See today's rates

    $8,830/mo

    Est. payment

    Explore your selling options

    Work with a Zillow partner agent

    Leverage their expertise and Zillow's premium Showcase listings to get your home seen by more buyers.

    Get started

    List with your own agent

    Get your home in front of millions of buyers by listing it on Zillow.

    Learn how to do it

    Sell it yourself

    Take full control of how buyers see your home on Zillow by listing For Sale by Owner (FSBO).

    List your home

    What's special

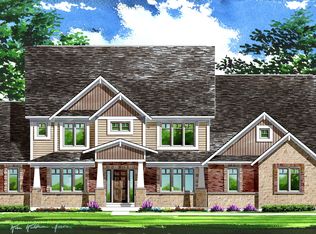
    For additional information or to schedule a showing, please call the listing agent at 636-229-8770. This massive 6 bed/4.5 bath brick/stone front ranch rests upon a sprawling 7 acre lot that backs to open ground & woods. Long private drive leads to covered parking & two 3-car garages. Lovely landscaping w/ pond accent the front walk & soaring 12ft ceilings lend space throughout the wide open floorplan. Huge great rm w/ a toasty floor-to-ceiling stone fireplace. Atrium double doors open to the main floor den/6th bedrm. Breathtaking gourmet kitchen w/ huge center island, granite counters/breakfast bar, towering custom cabinetry, giant walk-in pantry & stainless appliances including professional gas range w/ hood, 2 dishwashers, wine cooler & trash compactor. Luxurious master suite w/ coffered ceiling, his & hers walk-in closets & a private full bath featuring double sinks, sunken tub & large walk-in shower. Partially finished walk-out lower level adds a big family rm, 2nd fireplace & stadium level theater room. 1600sqft carriage house w/ bath framed for finishing. Equestrian approved!

    This property is not currently displayed as for sale or rent on Zillow. This may be different from what's on other websites or public sources.

    Facts & features

    Interior

    Bedrooms & bathrooms
    • Bedrooms: 6
    • Bathrooms: 5
    • Full bathrooms: 4
    • 1/2 bathrooms: 1
    Heating
    • Forced air, Heat pump, Propane / Butane
    Cooling
    • Central, Other
    Appliances
    • Included: Dishwasher, Dryer, Freezer, Garbage disposal, Microwave, Range / Oven, Refrigerator, Trash compactor, Washer
    Features
    • Flooring: Tile, Hardwood
    • Basement: Finished
    • Has fireplace: Yes
    Interior area
    • Total interior livable area: 7,000 sqft

    Property

    Parking
    • Total spaces: 9
    • Parking features: Garage - Attached, Garage - Detached, Off-street
    Features
    • Exterior features: Other, Stone, Stucco
    • Has view: Yes
    • View description: Territorial
    Lot
    • Size: 5.65 Acres
    Details
    • Parcel number: 30125A4690000720000000

    Construction

    Type & style
    • Home type: SingleFamily
    Materials
    • masonry
    • Roof: Shake / Shingle
    Condition
    • Year built: 2013

    Community & HOA

    HOA
    • Has HOA: Yes
    • HOA fee: $58 monthly
    Location
    • Region: Wentzville

    Financial & listing details

    • Price per square foot: $203/sqft
    • Tax assessed value: $1,150,823
    • Annual tax amount: $13,092

    Price history

    DateEventPrice
    7/14/2015Sold--
    Source: MARIS #14067554 Report a problem
    6/4/2015Pending sale$900,000$129/sqft
    Source: Keller Williams Realty West #14067554 Report a problem
    12/24/2014Listed for sale$900,000$129/sqft
    Source: Camdyn Properties, LLC dba Keller Williams Realty West #14067554 Report a problem
    7/26/2012Sold--
    Source: Public Record Report a problem

    Public tax history

    YearProperty taxesTax assessment
    2025$13,092 +5.8%$218,656 +9%
    2024$12,377 +4.8%$200,660
    2023$11,810 +3.2%$200,660 +11%
    2022$11,446 $180,840
    2021-- $180,840 +5.5%
    2020-- $171,356
    2019$10,510 $171,356 +7.7%
    2018$10,510 +0.6%$159,061
    2017$10,451 +7.9%$159,061 +11.9%
    2016$9,683 +0%$142,111
    2015$9,680 +3%$142,111 +6.4%
    2014$9,401 $133,508 +484.3%
    2013-- $22,848
    2011-- --
    Find assessor info on the county website

    Neighborhood: 63385

    Nearby schools

    GreatSchools rating
    Schools provided by the listing agent
    • Elementary: Daniel Boone Elem.
    • Middle: Francis Howell Middle
    • High: Francis Howell High
    • District: Francis Howell R-III

    Source: The MLS. This data may not be complete. We recommend contacting the local school district to confirm school assignments for this home.

    Get a cash offer in 3 minutes
    Find out how much your home could sell for in as little as 3 minutes with a no-obligation cash offer.
    Estimated market value
    $1,422,300
    Get a cash offer in 3 minutes
    Find out how much your home could sell for in as little as 3 minutes with a no-obligation cash offer.
    Estimated market value
    $1,422,300