Skip main navigation
Active
  • Listed by: Windermere RE/Capitol Hill,Inc • Gypsy Haylett
    $825,000

    11032 14th Place SE, Lake Stevens, WA 98258

    5beds
    2,646sqft
    : 
    Loading
    Get pre-qualified
    Single Family Residence
    Built in 2020
    3,920 Square Feet Lot
    $820,600 Zestimate®
    $312/sqft
    $90/mo HOA

    What's special

    Cozy gas fireplaceVersatile private guest suiteOversized windowsSerene treetop viewsEngineered hardwood floorsFully fenced backyardStainless steel appliances
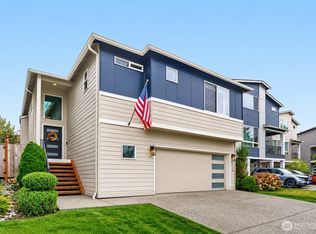
    Rarely do newer homes offer this level of privacy—backing to HOA-owned greenbelt and tucked away at the end of a quiet cul-de-sac, this beautifully maintained Lake Stevens home stands apart. Enjoy the benefits of newer construction with modern systems, energy efficiency, and valuable upgrades including central A/C, an oversized 2-car garage with epoxy-coated floors, and a fully fenced backyard. The light-filled, open-concept floor plan features oversized windows, engineered hardwood floors, quartz countertops, stainless steel appliances, and a cozy gas fireplace. A versatile private guest suite is ideal for visitors, multi-generational living, or a secondary living area, while an additional flex space provides the perfect spot for a home office, playroom, or study area. Upstairs, four bedrooms offer room to spread out, including a spacious primary retreat with vaulted ceilings and serene treetop views. Exceptionally maintained by its original owner, this move-in ready home offers convenient access to schools, shopping, dining, and commuter routes while feeling worlds away from the hustle of everyday life.
    24 days
    |
    609
    |
    57
    |

    Zillow last checked:

    Listing updated:

    Listed by:

    Gypsy Haylett,

    Windermere RE/Capitol Hill,Inc,

    Maggie Grimm,

    Windermere RE/Capitol Hill,Inc

    Source: NWMLS as distributed by MLS GRID,MLS#: 2539760MLS Logo

    Loading...

      Facts & features

      Interior

      Bedrooms & bathrooms
      • Bedrooms: 5
      • Bathrooms: 4
      • Full bathrooms: 3
      • 1/2 bathrooms: 1
      • Main level bathrooms: 1
      Primary bedroom
      • Level: Second
      Bedroom
      • Level: Second
      Bedroom
      • Level: Second
      Bedroom
      • Level: Second
      Bedroom
      • Level: Lower
      Bathroom full
      • Level: Second
      Bathroom full
      • Level: Second
      Bathroom full
      • Level: Lower
      Other
      • Level: Main
      Den office
      • Level: Main
      Dining room
      • Level: Main
      Entry hall
      • Level: Lower
      Kitchen with eating space
      • Level: Main
      Living room
      • Level: Main
      Heating
      • Fireplace, 90%+ High Efficiency, Forced Air, Wall Furnace, Electric, Natural Gas
      Cooling
      • Forced Air, Heat Pump
      Appliances
      • Included: Dishwasher, Disposal, Dryer, Microwave, Refrigerator, Stove(s)/Range(s), Washer, Dishwasher(s), Dryer(s), Garbage Disposal, Microwave(s), Refrigerator(s), Washer(s), Water Heater: Tankless, Water Heater Location: Garage
      Features
      • Bath Off Primary, Dining Room
      • Flooring: Ceramic Tile, Engineered Hardwood, Carpet
      • Windows: Dbl Pane/Storm Window
      • Basement: None
      • Number of fireplaces: 1
      • Fireplace features: Gas, Main Level: 1, Fireplace
      Interior area
      • Total structure area: 2,646
      • Total interior livable area: 2,646 sqft

      Property

      Parking
      • Total spaces: 4
      • Parking features: Attached Garage
      • Has attached garage: Yes
      • Covered spaces: 2
      • Uncovered spaces: 2
      Features
      • Levels: Multi/Split
      • Entry location: Lower
      • Patio & porch: Bath Off Primary, Dbl Pane/Storm Window, Dining Room, Fireplace, Vaulted Ceiling(s), Walk-In Closet(s), Water Heater, Wired for Generator
      • Has view: Yes
      • View description: Territorial
      Lot
      • Size: 3,920 Square Feet
      • Features: Dead End Street, Paved, Sidewalk, Cable TV, Deck, Fenced-Fully, Gas Available, High Speed Internet, Patio
      • Topography: Level,Partial Slope
      Details
      • Parcel number: 01189800000200
      • Special conditions: Standard
      • Other equipment: Wired for Generator

      Construction

      Type & style
      • Home type: SingleFamily
      • Architectural style: Multi Level
      • Property subtype: Single Family Residence
      Materials
      • Cement Planked, Cement Plank
      • Foundation: Poured Concrete
      • Roof: Composition
      Condition
      • Very Good
      • Year built: 2020

      Utilities & green energy

      • Electric: Company: Snohomish County PUD
      • Sewer: Sewer Connected, Company: Lake Stevens Sewer
      • Water: Public, Company: Lake Stevens Sewer

      Community & HOA

      Community
      • Features: CCRs
      • Subdivision: Lake Stevens
      HOA
      • Services included: Common Area Maintenance
      • HOA fee: $90 monthly
      Location
      • Region: Lake Stevens

      Financial & listing details

      • Price per square foot: $312/sqft
      • Tax assessed value: $689,400
      • Annual tax amount: $7,287
      • Date on market: 6/24/2026
      • Cumulative days on market: 25 days
      • Listing terms: Conventional,FHA,VA Loan
      • Inclusions: Dishwasher(s), Dryer(s), Garbage Disposal, Microwave(s), Refrigerator(s), Stove(s)/Range(s), Washer(s)

        Estimated market value

        $820,600

        $780,000 - $862,000

        $3,806/mo

        Price history

        DateEventPrice
        6/25/2026Listed for sale$825,000+55.7%$312/sqft
        Source: NWMLS as distributed by MLS GRID #2539760 Report a problem
        8/6/2020Sold$529,950$200/sqft
        Source: NWMLS as distributed by MLS GRID #1594401 Report a problem

        Public tax history

        YearProperty taxesTax assessment
        2024$6,302 +3.3%$689,400 +4.8%
        2023$6,098 +5.9%$657,900 -2.1%
        2022$5,756 +7%$672,000 +29.7%
        2021$5,377 +5.3%$518,200 +9.4%
        2020$5,107 $473,700
        Find assessor info on the county website

        Monthly payment

        Est. payment

        Payment breakdown

        Explore the cost of this home by adjusting the details. Changes won't be saved.
        All calculations are estimates and provided by Zillow, Inc. for informational purposes only. Actual amounts may vary.
        HOA fees may include property taxes on listings classified as Co-Ops. Contact the listing agent and/or owner for fee details.
        Mortgage interest rates are dependent on a number of factors, including credit score, down payment, and repayment length. Interest rate data provided by Zillow Group Marketplace, Inc. as of 1/1/1970 from various mortgage lenders with which we have lead or other similar arrangements; the Estimated Payment is an average of those rates.
        See how much you could borrow to make a competitive offer.

        Climate risks

        Neighborhood: 98258

        Getting around

        4 / 100
        Car-Dependent
        23 / 100
        Somewhat Bikeable

        Nearby schools

        GreatSchools rating
        Schools provided by the listing agent
        • Elementary: Glenwood Elem
        • Middle: Lake Stevens Middle
        • High: Lake Stevens Snr Hig

        Source: NWMLS as distributed by MLS GRID. This data may not be complete. We recommend contacting the local school district to confirm school assignments for this home.

        A local agent can set up tours, give advice and negotiate with sellers.

        Browse local experts

        Similar homes