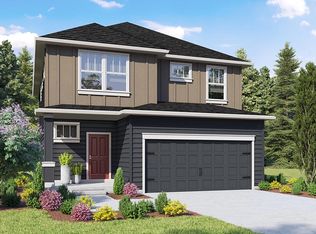
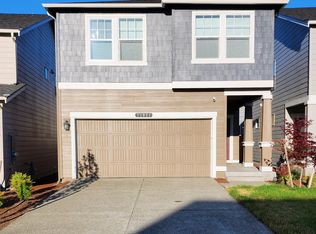
There is a lot to love about the Lupine floor plan. The main floor features an expansive, open concept kitchen, dining, and great room perfect for entertaining guests and kicking back and relaxing. Made with a recipe for convenience, the kitchen features large countertops and a center island as well as plenty of storage options with beautiful cabinets and a pantry. Upstairs you'll find a full bathroom, laundry room, and three bedrooms. Additionally, the master suite, highlighting the Lupine, can be found with its large private bath and massive walk-in closet.
This property is off market, which means it's not currently listed for sale or rent on Zillow. This may be different from what's available on other websites or public sources.