Calling all mid-century aficionados. This rare, untouched gem awaits its new owner. Lovingly built by its one and only owner in 1964, this home will enchant you from the moment you arrive. A true preservation opportunity, this classic mid-century residence showcases the timeless design, craftsmanship, and character that define the era. Original details have been thoughtfully maintained over the decades, offering a unique glimpse into the home's rich history and providing the perfect canvas for restoration, renovation, or simply embracing its authentic vintage charm. Set on a generous lot in Seattle's desirable Matthews Beach neighborhood, the home offers light-filled living spaces, solid construction, and endless potential for today's buyer. Whether you're a mid-century enthusiast, investor, or homeowner seeking a distinctive property with great bones, this is a rare chance to own a home that has been cherished by the same family for more than 60 years. Conveniently located near parks, schools, shopping, dining, and commuter routes, this beloved home is ready for its next chapter. Opportunities like this don't come along often—bring your vision and make this remarkable mid-century treasure your own.
Sold
Listed by: Windermere Real Estate Co. • Shauna Dean • 206-250-3311
Bought with: Windermere Real Estate Co.
$1,125,000
11032 39th Avenue NE, Seattle, WA 98125
4beds
3,040sqft
Single Family Residence
Built in 1964
8,041 Square Feet Lot
$1,110,800 Zestimate®
$370/sqft
$4,814 Estimated rent
Home value
$1,110,800
$1.03M - $1.20M
$4,814/mo
Zestimate® history
Owner options
List your home for rent
$4,814/mo
Rent Zestimate®
Find your next renter with Zillow Rental Manager. Plus, with online applications, you can quickly screen prospective tenants – for free.
$4,814/mo
Rent Zestimate®
Refinance and save
$7,218/mo
Est. payment
Refinancing to a lower rate could help reduce your monthly payments and save thousands over the life of the loan.
$7,218/mo
Est. payment
Explore your selling options
Work with a Zillow partner agent
Leverage their expertise and Zillow's premium Showcase listings to get your home seen by more buyers.
Get startedList with your own agent
Get your home in front of millions of buyers by listing it on Zillow.
Learn how to do itSell it yourself
Take full control of how buyers see your home on Zillow by listing For Sale by Owner (FSBO).
List your homeWhat's special
Solid constructionTimeless designGenerous lotLight-filled living spaces
Zillow last checked:
Listing updated:
Listed by:
Shauna Dean 206-250-3311 shaunadean@windermere.com,
Windermere Real Estate Co.
Bought with:
Sol Villarreal, 117035
Windermere Real Estate Co.
Source: NWMLS as distributed by MLS GRID,MLS#: 2538192
Facts & features
Interior
Bedrooms & bathrooms
- Bedrooms: 4
- Bathrooms: 3
- Full bathrooms: 1
- 3/4 bathrooms: 2
- Main level bathrooms: 2
- Main level bedrooms: 3
Primary bedroom
- Level: Main
Bedroom
- Level: Main
Bedroom
- Level: Main
Bedroom
- Level: Lower
Bathroom full
- Level: Main
Bathroom three quarter
- Level: Main
Bathroom three quarter
- Level: Lower
Other
- Level: Lower
Bonus room
- Level: Lower
Den office
- Level: Lower
Dining room
- Level: Main
Entry hall
- Level: Main
Family room
- Level: Lower
Great room
- Level: Main
Kitchen with eating space
- Level: Main
Kitchen without eating space
- Level: Lower
Utility room
- Level: Lower
Heating
- Fireplace, Fireplace Insert, Forced Air, Electric, Natural Gas, Wood
Cooling
- None
Appliances
- Included: Dishwasher, Disposal, Double Oven, Dryer, Microwave, Refrigerator, Stove(s)/Range(s), Washer, Dishwasher(s), Dryer(s), Garbage Disposal, Microwave(s), Refrigerator(s), Washer(s), Water Heater: Electric, Water Heater Location: Mechanical Room
Features
- Bath Off Primary, Ceiling Fan(s), Dining Room
- Flooring: Hardwood, Laminate, Stone, Vinyl, Carpet
- Windows: Skylight(s)
- Basement: Daylight,Finished
- Number of fireplaces: 3
- Fireplace features: Gas, Wood Burning, Lower Level: 1, Main Level: 2, Fireplace
Interior area
- Total structure area: 3,040
- Total interior livable area: 3,040 sqft
Property
Parking
- Total spaces: 2
- Parking features: Attached Garage
- Has attached garage: Yes
- Covered spaces: 2
Features
- Levels: One
- Stories: 1
- Entry location: Main
- Patio & porch: Bath Off Primary, Ceiling Fan(s), Dining Room, Fireplace, Skylight(s), Water Heater, Wet Bar, Wine/Beverage Refrigerator
- Has view: Yes
- View description: Territorial
Lot
- Size: 8,041 Square Feet
- Features: Dead End Street, Paved, Secluded, Athletic Court, Fenced-Fully, Gas Available, Patio
- Topography: Level,Partial Slope
- Residential vegetation: Brush, Garden Space
Details
- Parcel number: 4077800526
- Zoning: NR2
- Zoning description: Jurisdiction: City
- Special conditions: Standard
Construction
Type & style
- Home type: SingleFamily
- Architectural style: Mid-Century Modern,1 Story w/Bsmnt.
- Property subtype: Single Family Residence
Materials
- Stone, Wood Siding
- Foundation: Poured Concrete
- Roof: Composition
Condition
- Good
- Year built: 1964
- Major remodel year: 1964
Utilities & green energy
- Electric: Company: City of Seattle
- Sewer: Sewer Connected, Company: City of Seattle
- Water: Public, Company: City of Seattle
Community & HOA
Community
- Subdivision: Matthews Beach
Location
- Region: Seattle
Financial & listing details
- Price per square foot: $370/sqft
- Tax assessed value: $1,087,000
- Annual tax amount: $11,768
- Date on market: 6/12/2026
- Listing terms: Conventional
- Inclusions: Dishwasher(s), Double Oven, Dryer(s), Garbage Disposal, Microwave(s), Refrigerator(s), Stove(s)/Range(s), Washer(s)
Price history
| Date | Event | Price |
|---|---|---|
| 7/24/2026 | Sold | $1,125,000-7.4%$370/sqft |
Source:  NWMLS as distributed by MLS GRID #2538192 Report a problem NWMLS as distributed by MLS GRID #2538192 Report a problem | ||
| 6/25/2026 | Pending sale | $1,215,000$400/sqft |
Source: NWMLS as distributed by MLS GRID #2538192 Report a problem | ||
| 6/12/2026 | Listed for sale | $1,215,000$400/sqft |
Source: NWMLS as distributed by MLS GRID #2538192 Report a problem | ||
Public tax history
| Year | Property taxes | Tax assessment |
|---|---|---|
| 2025 | $11,768 +10.6% | $1,087,000 +3.1% |
| 2024 | $10,639 +25.2% | $1,054,000 +25.9% |
| 2023 | $8,495 -5.9% | $837,000 -16.8% |
| 2022 | $9,031 +14% | $1,006,000 +25% |
| 2021 | $7,923 +8.8% | $805,000 +15.2% |
| 2020 | $7,284 -1.5% | $699,000 -3.3% |
| 2019 | $7,395 +9.7% | $723,000 -1.4% |
| 2018 | $6,741 -1.6% | $733,000 +12.4% |
| 2017 | $6,851 +52.3% | $652,000 +19.9% |
| 2016 | $4,500 | $544,000 +9.2% |
| 2015 | $4,500 | $498,000 +14.2% |
| 2014 | $4,500 | $436,000 +7.4% |
| 2013 | $4,500 | $406,000 +12.5% |
| 2012 | -- | $361,000 -10.6% |
| 2011 | -- | $404,000 -16.7% |
| 2010 | -- | $485,000 |
| 2009 | -- | $485,000 +13.3% |
| 2007 | -- | $428,000 +6.2% |
| 2006 | -- | $403,000 +5.8% |
| 2005 | -- | $381,000 +33.7% |
| 2001 | $3,368 +6.3% | $285,000 +12.2% |
| 2000 | $3,169 | $254,000 |
Find assessor info on the county website
Neighborhood: Matthews Beach
Nearby homes
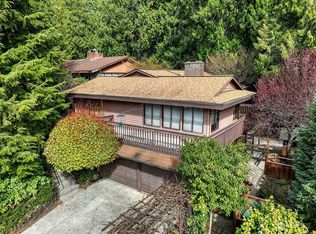
- $1,130,0004 bd3 ba2.9k sqft11026 39th Ave NE, Seattle, WA 98125Sold
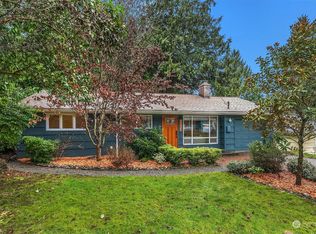
- $825,0003 bd1 ba890 sqft3843 NE 113th St, Seattle, WA 98125Sold
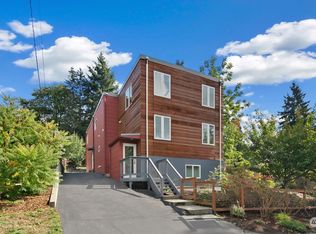
- $1,425,0005 bd4 ba4.1k sqft11032 38th Ave NE, Seattle, WA 98125Sold
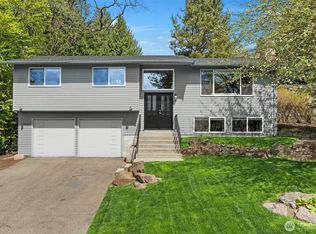
- $1,015,0003 bd3 ba1.8k sqft3828 NE 110th St, Seattle, WA 98125Sold
- $1,050,0003 bd3 ba2k sqft3816 NE 110th St, Seattle, WA 98125Sold
- $550,0003 bd2 ba1.8k sqft11024 40th Ave NE, Seattle, WA 98125Sold
- $899,9503 bd2 ba2k sqft11040 40th Ave NE, Seattle, WA 98125Sold
- $930,0003 bd2 ba1.2k sqft11312 39th Ave NE, Seattle, WA 98125Sold
Nearby schools
GreatSchools rating
- 8/10John Rogers Elementary SchoolGrades: K-5Distance: 0.2 mi
- 8/10Jane Addams Middle SchoolGrades: 6-8Distance: 0.3 mi
- 7/10Nathan Hale High SchoolGrades: 9-12Distance: 0.4 mi
Schools provided by the listing agent
- Elementary: John Rogers
- Middle: Jane Addams
- High: Nathan Hale High
Source: NWMLS as distributed by MLS GRID. This data may not be complete. We recommend contacting the local school district to confirm school assignments for this home.
Get a cash offer in 3 minutes
Find out how much your home could sell for in as little as 3 minutes with a no-obligation cash offer.
Estimated market value
$1,110,800
Get a cash offer in 3 minutes
Find out how much your home could sell for in as little as 3 minutes with a no-obligation cash offer.
Estimated market value
$1,110,800
- Washington
- King County
- Seattle
- 98125
- Matthews Beach
- 11032 39th Avenue NE
