Skip main navigation
Closed
  • $355,000

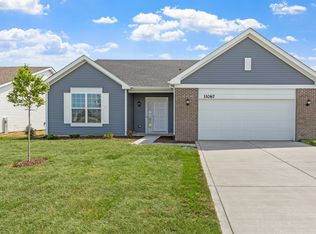
    11032 Lola Ln, Crown Point, IN 46307

    3beds
    1,649sqft
    Single Family Residence
    Built in 2024
    10,454.4 Square Feet Lot
    $356,500 Zestimate®
    $215/sqft
    $2,867 Estimated rent

    Home value

    $356,500

    $335,000 - $378,000

    $2,867/mo

    Zestimate® history
    Loading
    Loading...

    Owner options

    List your home for rent

    $2,867/mo

    Rent Zestimate®

    Find your next renter with Zillow Rental Manager. Plus, with online applications, you can quickly screen prospective tenants – for free.

    Learn more

    $2,867/mo

    Rent Zestimate®

    Refinance and save

    $2,356/mo

    Est. payment

    Refinancing to a lower rate could help reduce your monthly payments and save thousands over the life of the loan.

    See today's rates

    $2,356/mo

    Est. payment

    Explore your selling options

    Work with a Zillow partner agent

    Leverage their expertise and Zillow's premium Showcase listings to get your home seen by more buyers.

    Get started

    List with your own agent

    Get your home in front of millions of buyers by listing it on Zillow.

    Learn how to do it

    Sell it yourself

    Take full control of how buyers see your home on Zillow by listing For Sale by Owner (FSBO).

    List your home

    What's special

    Modern kitchenScenic walking trailOpen-style conceptGranite countertopsSplash padLarge center islandLots of cabinetry
    This stunning 3 bed, 2 bath maintenance-free ranch home is located in the Aylesworth Subdivision. It features an open-style concept with a modern kitchen. Lots of cabinetry and large center island. All appliances are stainless steel and granite countertops. Primary bedroom and ensuite are spacious and inviting. This home is set in a newer community within the Crown Point school district. Aylesworth subdivision offers a community pool, splash pad, and scenic walking trail. HOA includes lawncare and snow removal. The ranch home will not last long!!

    Zillow last checked:

    Listing updated:

    Listed by:

    Patrick Ignas,

    Haven Realty 888-724-2836

    Bought with:

    Patrick Ignas, RB21000582

    Haven Realty

    Source: NIRA as distributed by MLS GRID,MLS#: 833706MLS Logo

    Facts & features

    Interior

    Bedrooms & bathrooms
    • Bedrooms: 3
    • Bathrooms: 2
    • Full bathrooms: 2
    Primary bedroom
    • Area: 195
    • Dimensions: 15.0 x 13.0
    Bedroom 2
    • Area: 110
    • Dimensions: 11.0 x 10.0
    Bedroom 3
    • Area: 110
    • Dimensions: 11.0 x 10.0
    Kitchen
    • Area: 408
    • Dimensions: 24.0 x 17.0
    Living room
    • Area: 238
    • Dimensions: 17.0 x 14.0
    Heating
    • Natural Gas, Hot Water, Forced Air
    Appliances
    • Included: Built-In Gas Range, Washer, Stainless Steel Appliance(s), Refrigerator, Microwave, Gas Water Heater, Dryer
    • Laundry: Gas Dryer Hookup, Washer Hookup, Main Level
    Features
    • Ceiling Fan(s), Walk-In Closet(s), Open Floorplan, Granite Counters, Entrance Foyer, Double Vanity
    • Windows: Blinds, Insulated Windows
    • Has basement: No
    • Has fireplace: No
    Interior area
    • Total structure area: 1,649
    • Total interior livable area: 1,649 sqft
    • Finished area above ground: 1,649

    Property

    Parking
    • Total spaces: 2.5
    • Parking features: Attached, Driveway, Concrete, Off Street
    • Attached garage spaces: 2.5
    • Has uncovered spaces: Yes
    Features
    • Levels: One
    • Patio & porch: Front Porch, Patio
    • Exterior features: None
    • Pool features: None
    • Fencing: Back Yard
    • Has view: Yes
    • View description: Trees/Woods
    Lot
    • Size: 10,454 sqft
    • Features: Corner Lot
    Details
    • Parcel number: 451707205007000047
    • Special conditions: Standard

    Construction

    Type & style
    • Home type: SingleFamily
    • Property subtype: Single Family Residence
    Condition
    • Fixer
    • New construction: No
    • Year built: 2024

    Utilities & green energy

    • Electric: 200+ Amp Service
    • Sewer: Public Sewer
    • Water: Public
    • Utilities for property: Cable Connected, Water Connected, Water Available, Underground Utilities, Sewer Connected, Sewer Available, Natural Gas Connected, Natural Gas Available, Electricity Connected, Electricity Available

    Community & neighborhood

    Security
    • Security features: Carbon Monoxide Detector(s), Smoke Detector(s)
    Location
    • Region: Crown Point
    • Subdivision: Aylesworth Subdivision

    HOA & financial

    HOA
    • Has HOA: Yes
    • HOA fee: $137 monthly
    • Amenities included: Clubhouse, Snow Removal, Pool, Playground, Park, Maintenance Grounds, Landscaping
    • Services included: Maintenance Grounds, Trash, Snow Removal
    • Association name: First Service Residential
    • Association phone: 312-335-1950

    Other

    Other facts
    • Listing agreement: Exclusive Agency
    • Listing terms: Cash,VA Loan,FHA,Conventional

    Price history

    DateEventPrice
    5/14/2026Sold$355,000-4.1%$215/sqft
    Source: NIRA as distributed by MLS GRID #833706 Report a problem
    5/1/2026Pending sale$370,000$224/sqft
    Source: NIRA as distributed by MLS GRID #833706 Report a problem
    2/6/2026Listed for sale$370,000+1.4%$224/sqft
    Source: NIRA as distributed by MLS GRID #833706 Report a problem
    5/31/2024Listing removed--
    Source: NIRA as distributed by MLS GRID #800638 Report a problem
    4/24/2024Price change$364,990-1.1%$221/sqft
    Source: Lennar Homes Report a problem
    4/20/2024Price change$368,990-0.3%$224/sqft
    Source: Lennar Homes Report a problem
    4/5/2024Price change$369,990-2.1%$224/sqft
    Source: NIRA as distributed by MLS GRID #800638 Report a problem
    1/9/2024Listed for sale$377,745$229/sqft
    Source: Lennar Homes Report a problem

    Public tax history

    Tax history is unavailable.

    Neighborhood: Winfield

    Nearby schools

    GreatSchools rating
    Schools provided by the listing agent
    • Elementary: Jerry Ross Elementary School
    • Middle: Robert Taft Middle School
    • High: Crown Point High School

    Source: NIRA as distributed by MLS GRID. This data may not be complete. We recommend contacting the local school district to confirm school assignments for this home.

    Get a cash offer in 3 minutes
    Find out how much your home could sell for in as little as 3 minutes with a no-obligation cash offer.
    Estimated market value
    $356,500
    Get a cash offer in 3 minutes
    Find out how much your home could sell for in as little as 3 minutes with a no-obligation cash offer.
    Estimated market value
    $356,500