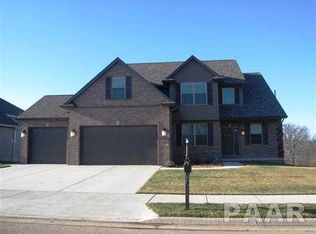
Welcome Home to this beautiful two story tucked on a cul-de-sac private wooded lot in ever-popular Hunter's Trail subdivision. A nature lover's dream setting on a half acre lot with large green space side yard, wooded/ravine backdrop with expansive deck and lower covered patio. Plus, a wrap around covered front porch that's begging for your rocking chairs. Inside you are surrounded by upgraded amenities starting with the grand 2 story foyer with adjoining formal dining room. An entertainer's kitchen with custom cabinetry, granite countertops, tiered island, informal dining space, and open to the spacious family room complete with fireplace and oversized ceilings. Don't miss the main floor laundry room off the 3 car garage. The upper level is home to the 4 bedrooms including the primary bedroom suite with spa bathroom and walk-in closet. The finished walk-out lower level is bound by the same quality with 2nd kitchen/bar, plenty of flex space, and slider to rear grounds. Quick access to Rock Island Trail and minutes to loads of shopping, dining, and Interstate access. Experience all this home has to offer today! New roof- 2023
Sold for $570,000
Zillow last checked:
Listing updated:
Bought with:
Mari Halliday-Duncan, 475131164
Jim Maloof Realty, Inc.
Source: RMLS Alliance as distributed by MLS GRID,MLS#: PA1256875 Originating MLS: Peoria Area Association of Realtors
Originating MLS: Peoria Area Association of Realtors
Price history
| Date | Event | Price |
|---|---|---|
| 6/27/2025 | Sold | $570,000-3.2%$141/sqft |
Source:  RMLS Alliance as distributed by MLS GRID #PA1256875 Report a problem RMLS Alliance as distributed by MLS GRID #PA1256875 Report a problem | ||
| 5/12/2025 | Pending sale | $589,000$146/sqft |
Source: RMLS Alliance as distributed by MLS GRID #PA1256875 Report a problem | ||
| 4/1/2025 | Listed for sale | $589,000-1.7%$146/sqft |
Source: RMLS Alliance as distributed by MLS GRID #PA1256875 Report a problem | ||
| 9/30/2024 | Listing removed | $599,000$148/sqft |
Source: RMLS Alliance as distributed by MLS GRID #PA1251735 Report a problem | ||
| 7/17/2024 | Listed for sale | $599,000+17.9%$148/sqft |
Source: RMLS Alliance as distributed by MLS GRID #PA1251735 Report a problem | ||
| 5/21/2010 | Sold | $508,000$126/sqft |
Source: Public Record Report a problem | ||
Nearby homes
- $844,4004 bd6 ba3k sqft11026 N Hunters Trail Ct, Dunlap, IL 61525Off Market
- $758,9004 bd5 ba3.5k sqft11036 N Hunters Trail Ct, Dunlap, IL 61525Off Market
- $495,7004 bd4 ba1.9k sqft11025 N Country Ridge Ln, Dunlap, IL 61525Off Market
- $486,9005 bd4 ba3k sqft11029 N Country Ridge Ln, Dunlap, IL 61525Off Market
Sell for more on Zillow
Get a Zillow Showcase℠ listing at no additional cost and you could sell for .
$604,300
2% more
+$12,086
With Zillow Showcase(estimated)
$616,386
