Adorable Cape Cod updated and waiting for your arrival! This home is lovingly cared for and offers the following: 3 bedrooms, 2 full baths, rec room in basement (includes pool table and bar), fully fenced rear yard, deck and 2 car garage. Updates include: Privacy fence 2018, Sliding glass door 2018, 10'x20' deck 2019 - stained 2023, Metal Roof on Garage 2020, Installed Dishwasher 2021, Heat Pump 2021 (oil backup), Main Floor Replacement Windows 2021, New Siding 2023, $6000 Negleys Water treatment System 2023, Appliances and granite in kitchen 2017. Check out those pictures of the deck at night! Imagine yourself on those fall evenings by the firepit!
Sold for $330,000
$330,000
11032 Rosewood Dr, Hagerstown, MD 21740
3beds
1,704sqft
Single Family Residence
Built in 1953
6,098 Square Feet Lot
$341,200 Zestimate®
$194/sqft
$1,798 Estimated rent
Home value
$341,200
$324,000 - $358,000
$1,798/mo
Zestimate® history
Owner options
List your home for rent
$1,798/mo
Rent Zestimate®
Find your next renter with Zillow Rental Manager. Plus, with online applications, you can quickly screen prospective tenants – for free.
$1,798/mo
Rent Zestimate®
Refinance and save
$2,018/mo
Est. payment
Refinancing to a lower rate could help reduce your monthly payments and save thousands over the life of the loan.
$2,018/mo
Est. payment
Explore your selling options
Work with a Zillow partner agent
Leverage their expertise and Zillow's premium Showcase listings to get your home seen by more buyers.
Get startedList with your own agent
Get your home in front of millions of buyers by listing it on Zillow.
Learn how to do itSell it yourself
Take full control of how buyers see your home on Zillow by listing For Sale by Owner (FSBO).
List your homeWhat's special
Rec roomPool tableNew sidingMetal roofSliding glass doorGranite in kitchenFully fenced rear yard
Zillow last checked:
Listing updated:
Listed by:
Jeanine McVicker 301-331-7744,
RE/MAX Results
Bought with:
Joaquin Cerritos, 579232
RE/MAX Realty Group
Source: Bright MLS,MLS#: MDWA2017568
Facts & features
Interior
Bedrooms & bathrooms
- Bedrooms: 3
- Bathrooms: 2
- Full bathrooms: 2
- Main level bathrooms: 1
- Main level bedrooms: 2
Rooms
- Room types: Living Room, Dining Room, Primary Bedroom, Bedroom 2, Bedroom 3, Kitchen, Basement, Recreation Room, Bathroom 2, Full Bath
Basement
- Area: 936
Heating
- Heat Pump, Electric, Oil
Cooling
- Ceiling Fan(s), Heat Pump, Electric
Appliances
- Included: Cooktop, Stainless Steel Appliance(s), Microwave, Dishwasher, Refrigerator, Water Heater, Water Treat System, Electric Water Heater
- Laundry: In Basement
Features
- Ceiling Fan(s), Crown Molding, Dining Area, Entry Level Bedroom, Floor Plan - Traditional, Upgraded Countertops
- Flooring: Wood
- Windows: Replacement
- Basement: Connecting Stairway,Full,Heated,Partially Finished
- Has fireplace: No
Interior area
- Total structure area: 2,340
- Total interior livable area: 1,704 sqft
- Finished area above ground: 1,404
- Finished area below ground: 300
Property
Parking
- Total spaces: 4
- Parking features: Garage Faces Front, Asphalt, Driveway, Detached
- Garage spaces: 2
- Uncovered spaces: 2
- Details: Garage Sqft: 396
Accessibility
- Accessibility features: None
Features
- Levels: Three
- Stories: 3
- Pool features: None
Lot
- Size: 6,098 Square Feet
Details
- Additional structures: Above Grade, Below Grade
- Parcel number: 2226001927
- Zoning: RU
- Special conditions: Standard
- Other equipment: Negotiable, See Remarks
Construction
Type & style
- Home type: SingleFamily
- Architectural style: Cape Cod
- Property subtype: Single Family Residence
Materials
- Vinyl Siding
- Foundation: Block
- Roof: Architectural Shingle
Condition
- New construction: No
- Year built: 1953
Utilities & green energy
- Sewer: Public Sewer
- Water: Private
Community & HOA
Community
- Subdivision: Halfway Area
HOA
- Has HOA: No
Location
- Region: Hagerstown
Financial & listing details
- Price per square foot: $194/sqft
- Tax assessed value: $191,767
- Annual tax amount: $1,739
- Date on market: 9/12/2023
- Listing agreement: Exclusive Right To Sell
- Inclusions: Pool Table And Stick Holder, Bar In Basement, Built In Tv Stand / Corner Cabinets In Basement, Laundry Countertop, Negley's Water Treatment System
- Exclusions: Kitchen Refrigerator, Mini Frig And Ice Maker In Bar In Basement, Washer, Dryer
- Ownership: Fee Simple
Price history
| Date | Event | Price |
|---|---|---|
| 11/2/2023 | Sold | $330,000+1.6%$194/sqft |
Source:  Bright MLS #MDWA2017568 Report a problem Bright MLS #MDWA2017568 Report a problem | ||
| 10/23/2023 | Pending sale | $324,900$191/sqft |
Source: Bright MLS #MDWA2017568 Report a problem | ||
| 9/18/2023 | Contingent | $324,900$191/sqft |
Source: Bright MLS #MDWA2017568 Report a problem | ||
| 9/13/2023 | Listed for sale | $324,900+91.1%$191/sqft |
Source: Bright MLS #MDWA2017568 Report a problem | ||
| 11/22/2017 | Sold | $170,000-1.4%$100/sqft |
Source: Public Record Report a problem | ||
| 10/19/2017 | Pending sale | $172,500$101/sqft |
Source: RE/MAX Achievers #WA10049563 Report a problem | ||
| 10/9/2017 | Price change | $172,500-0.6%$101/sqft |
Source: RE/MAX Achievers #WA10049563 Report a problem | ||
| 9/24/2017 | Price change | $173,500-0.8%$102/sqft |
Source: RE/MAX Achievers #WA10049563 Report a problem | ||
| 9/13/2017 | Pending sale | $174,900$103/sqft |
Source: RE/MAX Achievers #WA10049563 Report a problem | ||
| 9/6/2017 | Listed for sale | $174,900+118.6%$103/sqft |
Source: RE/MAX Achievers #WA10049563 Report a problem | ||
| 5/1/2017 | Sold | $80,000$47/sqft |
Source: Public Record Report a problem | ||
Public tax history
| Year | Property taxes | Tax assessment |
|---|---|---|
| 2025 | $2,626 +13.7% | $252,500 +13.7% |
| 2024 | $2,310 +15.8% | $222,133 +15.8% |
| 2023 | $1,994 +18.8% | $191,767 +18.8% |
| 2022 | $1,679 +4.5% | $161,400 +6.5% |
| 2021 | $1,607 +6.9% | $151,567 +6.9% |
| 2020 | $1,502 +7.5% | $141,733 +7.5% |
| 2019 | $1,398 | $131,900 |
| 2018 | $1,398 -12.5% | $131,900 |
| 2017 | $1,599 +17.6% | $131,900 -1.3% |
| 2016 | $1,360 | $133,700 |
| 2015 | $1,360 | $133,700 |
| 2014 | $1,360 | $133,700 -2.4% |
| 2013 | -- | $137,000 |
| 2012 | -- | $137,000 |
| 2011 | -- | $137,000 -22% |
| 2010 | -- | $175,530 +11.9% |
| 2009 | -- | $156,816 +13.6% |
| 2008 | -- | $138,103 +15.7% |
| 2007 | -- | $119,390 +10.4% |
| 2006 | -- | $108,176 +11.6% |
| 2005 | -- | $96,963 +13.1% |
| 2004 | -- | $85,750 +2.2% |
| 2003 | -- | $83,906 +2.2% |
| 2002 | -- | $82,063 +2.3% |
| 2001 | -- | $80,220 |
Find assessor info on the county website
Neighborhood: 21740
Nearby homes
- $276,5003 bd1 ba1.4k sqft11030 Rosewood Dr, Hagerstown, MD 21740Off Market
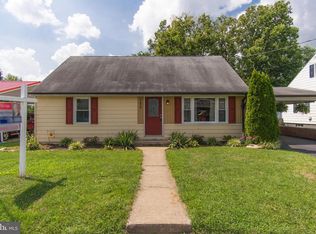
- $301,600-- bd2 ba884 sqft11034 Rosewood Dr, Hagerstown, MD 21740Off Market
- $250,500-- bd1 ba1.4k sqft11028 Rosewood Dr, Hagerstown, MD 21740Off Market
- $217,0002 bd1 ba747 sqft17529 Lincolnshire Rd, Hagerstown, MD 21740Off Market
- $300,3002 bd2 ba1.4k sqft11035 Rosewood Dr, Hagerstown, MD 21740Off Market
- $285,0002 bd2 ba1k sqft17531 Lincolnshire Rd, Hagerstown, MD 21740Sold
- $227,000-- bd1 ba936 sqft11029 Rosewood Dr, Hagerstown, MD 21740Off Market
- $294,100-- bd2 ba1.4k sqft11024 Rosewood Dr, Hagerstown, MD 21740Off Market
Nearby schools
GreatSchools rating
- 6/10Lincolnshire Elementary SchoolGrades: PK-5Distance: 0.1 mi
- 5/10Springfield Middle SchoolGrades: 6-8Distance: 3 mi
- 6/10Williamsport High SchoolGrades: 9-12Distance: 3.1 mi
Schools provided by the listing agent
- Elementary: Lincolnshire
- Middle: Springfield
- High: Williamsport
- District: Washington County Public Schools
Source: Bright MLS. This data may not be complete. We recommend contacting the local school district to confirm school assignments for this home.
Get a cash offer in 3 minutes
Find out how much your home could sell for in as little as 3 minutes with a no-obligation cash offer.
Estimated market value
$341,200
Get a cash offer in 3 minutes
Find out how much your home could sell for in as little as 3 minutes with a no-obligation cash offer.
Estimated market value
$341,200
- Maryland
- Washington County
- Halfway
- 21740
- 11032 Rosewood Dr
Nearby cities
Nearby zip codes
Other Halfway Topics
