Skip main navigation
Off market
  • $611,500

    11032 Sedalia Way, Commerce City, CO 80022

    4beds
    3,566sqft
    SingleFamily
    Built in 2018
    6,098 Square Feet Lot
    $611,500 Zestimate®
    $171/sqft
    $3,697 Estimated rent

    Home value

    $611,500

    $581,000 - $642,000

    $3,697/mo

    Zestimate® history
    Loading
    Loading...

    Owner options

    List your home for rent

    $3,697/mo

    Rent Zestimate®

    Find your next renter with Zillow Rental Manager. Plus, with online applications, you can quickly screen prospective tenants – for free.

    Learn more

    $3,697/mo

    Rent Zestimate®

    Refinance and save

    $3,605/mo

    Est. payment

    Refinancing to a lower rate could help reduce your monthly payments and save thousands over the life of the loan.

    See today's rates

    $3,605/mo

    Est. payment

    Explore your selling options

    Work with a Zillow partner agent

    Leverage their expertise and Zillow's premium Showcase listings to get your home seen by more buyers.

    Get started

    List with your own agent

    Get your home in front of millions of buyers by listing it on Zillow.

    Learn how to do it

    Sell it yourself

    Take full control of how buyers see your home on Zillow by listing For Sale by Owner (FSBO).

    List your home

    What's special

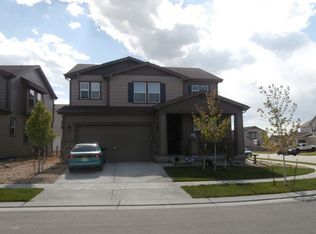
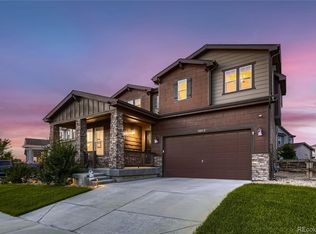
    More than just a neighborhood, REUNION is a master planned community offering 10 neighborhood parks with tons of trails throughout. There's a large 21,000SF Rec. Center w/a club house, fitness center, 2 pools, water slide, lakes, a community café, an 18 Hole Buffalo Run Golf Course nearby and so much more! Gently lived in, this home is in immaculate condition inside and out with ample space inside and all landscaping completed outside! Inside you will find an extremely intelligent floor plan featuring 3 large great room/loft areas (one on each level) making this a fantastic layout! The kitchen is open to the main level great room where you will find a large center granite island for gathering which is also perfect for food prep. You'll find a gas cooktop range for those that love to cook with the additional offering of double ovens for all of your baking needs which is located next to the large kitchen pantry! The main level great room is open to the kitchen with easy access to the stamped concrete patio and fully fenced, and professionally landscaped backyard. The main floor den is a great space for your home office or hobby room. Upstairs you will find 3 big bedrooms, a large loft and an upstairs laundry room! The master bedroom offers a full suite with a 5 piece bathroom set. If that's not enough, no problem as the basement is fully finished offering a huge great room, a full bedroom and full bathroom for those in need of extra space. In addition to the finished rooms in the basement, you will find an unfinished room perfect for holiday storage w/ the potential to create yet another finished room. The garage has extra tall ceilings w/ tons of potential storage. The mud room off of the garage provides a sensible transition when walking from the garage into the home. With the delays now in new construction, this is undoubtedly one of the best turnkey homes available on the market today. This home is in immaculate condition w/ an extremely well designed floor plan!

    This property is off market, which means it's not currently listed for sale or rent on Zillow. This may be different from what's available on other websites or public sources.
    Facts & features

    Interior

    Bedrooms & bathrooms
    • Bedrooms: 4
    • Bathrooms: 4
    • Full bathrooms: 3
    • 1/2 bathrooms: 1
    Heating
    • Forced air, Gas
    Cooling
    • Central
    Appliances
    • Included: Garbage disposal, Microwave, Range / Oven, Refrigerator
    Features
    • Ceiling Fan(s), Kitchen Island, Pantry, Walk-In Closet(s), Granite Counters, Open Floorplan, Master Suite, Five Piece Bath
    • Flooring: Tile, Carpet, Linoleum / Vinyl
    • Windows: Double Pane Windows, Window Coverings
    • Basement: Finished
    • Fireplace features: Great Room, Gas Log
    Interior area
    • Total interior livable area: 3,566 sqft
    • Finished area below ground: 1145.00

    Property

    Parking
    • Total spaces: 2
    • Parking features: Garage - Attached
    Features
    • Patio & porch: Patio, Covered
    • Exterior features: Cement / Concrete
    • Fencing: Partial
    Lot
    • Size: 6,098 Square Feet
    • Features: Corner Lot, Landscaped, Sprinklers In Front, Sprinklers In Rear, Irrigated
    Details
    • Parcel number: 0172309232001

    Construction

    Type & style
    • Home type: SingleFamily
    • Architectural style: Traditional
    Materials
    • Frame
    • Roof: Composition
    Condition
    • Year built: 2018

    Utilities & green energy

    • Sewer: Public Sewer
    • Water: Public

    Community & HOA

    HOA
    • Has HOA: Yes
    • Amenities included: Clubhouse, Pool, Fitness Center, Playground, Park, Pond Seasonal
    • Services included: Maintenance Grounds
    • HOA fee: $36 monthly
    Location
    • Region: Commerce City

    Financial & listing details

    • Price per square foot: $171/sqft
    • Tax assessed value: $649,000
    • Annual tax amount: $8,689
    • Road surface type: Paved

    Price history

    DateEventPrice
    11/24/2020Sold$499,500-2.1%$140/sqft
    Source: Public Record Report a problem
    10/12/2020Pending sale$510,000$143/sqft
    Source: Re/max Alliance #4863228 Report a problem
    7/28/2020Price change$510,000-1.7%$143/sqft
    Source: Re/max Alliance #4863228 Report a problem
    6/6/2020Listed for sale$519,000$146/sqft
    Source: Re/max Alliance #4863228 Report a problem
    6/2/2020Pending sale$519,000$146/sqft
    Source: Re/max Alliance #4863228 Report a problem
    3/28/2020Listed for sale$519,000+9.1%$146/sqft
    Source: Re/max Alliance #4863228 Report a problem
    9/21/2018Sold$475,731$133/sqft
    Source: Public Record Report a problem

    Public tax history

    YearProperty taxesTax assessment
    2025$8,689 +0.3%$40,570 -9.3%
    2024$8,662 +13.3%$44,730 -2.2%
    2023$7,647 +2.2%$45,730 +31.9%
    2022$7,486 $34,670 -2.8%
    2021-- $35,670 +7.4%
    2020$6,906 $33,220 -0.2%
    2019$6,906 +188.1%$33,270 +200.5%
    2018$2,397 $11,070 +4.7%
    2017$2,397 $10,570 +140.8%
    2016-- $4,390
    Find assessor info on the county website

    Neighborhood: 80022

    Nearby schools

    GreatSchools rating
    Schools provided by the listing agent
    • Elementary: Reunion
    • Middle: Otho Stuart
    • High: Prairie View
    • District: School District 27-J

    Source: The MLS. This data may not be complete. We recommend contacting the local school district to confirm school assignments for this home.

    Get a cash offer in 3 minutes
    Find out how much your home could sell for in as little as 3 minutes with a no-obligation cash offer.
    Estimated market value
    $611,500
    Get a cash offer in 3 minutes
    Find out how much your home could sell for in as little as 3 minutes with a no-obligation cash offer.
    Estimated market value
    $611,500