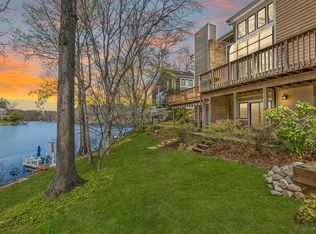
Welcome home to your amazing oasis in the highly acclaimed area of Reston! Stunning views bring you in from the front door, and the home surrounds you with calm and peaceful spaces. Freshly painted throughout with some refinished hardwood floors for your move-in convenience, this home will delight you! From the thoughtfully designed Kitchen with abundant storage and exceptional features (including that gas cooking you've been wanting!) to the Dining Room that overlooks the lower Living Room with Gas Fireplace, and then of course, out to the Deck to take in those lake views and gorgeous sunsets, you'll be amazed at how comfortable and spacious yet cozy this home feels. Upstairs you'll find three good sized bedrooms, with the Primary on the back of the home with those lake views all over. The Primary Bath, which has a short princess stairway to it, has been creatively remodeled with a soaking tub, a large walk-in shower (with stone flooring), and double sinks. Don't miss the wonderfully organized walk-in closet here! Two more bedrooms are up a few stairs and on the front of the house. They are good sized with lighting and ample closet space. Downstairs you'll find the 4th bedroom per the tax record (although it's not to code), so it can be a perfect office/hobby/storage space, plus another full bath and the laundry and utility room. Go a little further down to the rec room with built ins and another gas fireplace and walk out to another deck for your lakeside enjoyment! We've got a lot of newer features and systems, like a Divinci roof (2020), an added second zone HVAC system (with an air scrubber for added clean!), a whole house water filtration system (think very clean here:)), and more!!! The sellers are also offering a one year Home Warranty through HWA for your added peace of mind. We'll be having Open Houses on the 14th and 15th ! Move in this Fall in time to see the leaves changing around the water! Don't forget to notice all the location highlights! You are right near three of Reston's 15 very popular pools and Walker Nature Center; super close to convenience shopping, Reston Town Center, Reston Metro Center (Wiehle Ave. Metro), Lake Ann Village Center, and miles and miles of gorgeous pathways! Bonus - the school pyramid is highly recognized for it's various outstanding programs! Don't snooze!
Sold for $939,000
Zillow last checked:
Listing updated:
Bought with:
Jeffrey Ganz, 0225102492
Century 21 Redwood Realty
Source: Bright MLS,MLS#: VAFX2195564
Price history
| Date | Event | Price |
|---|---|---|
| 9/25/2024 | Sold | $939,000$456/sqft |
Source:  Bright MLS #VAFX2195564 Report a problem Bright MLS #VAFX2195564 Report a problem | ||
| 9/17/2024 | Pending sale | $939,000$456/sqft |
Source: Bright MLS #VAFX2195564 Report a problem | ||
| 9/12/2024 | Contingent | $939,000$456/sqft |
Source: Bright MLS #VAFX2195564 Report a problem | ||
| 9/11/2024 | Listed for sale | $939,000+40.1%$456/sqft |
Source: Bright MLS #VAFX2195564 Report a problem | ||
| 12/12/2014 | Sold | $670,000-2.2%$325/sqft |
Source: Public Record Report a problem | ||
| 11/8/2014 | Pending sale | $684,900$333/sqft |
Source: RE/MAX ALLEGIANCE #FX8456405 Report a problem | ||
| 10/17/2014 | Price change | $684,900-0.7%$333/sqft |
Source: RE/MAX ALLEGIANCE #FX8456405 Report a problem | ||
| 10/2/2014 | Price change | $690,000-2.8%$335/sqft |
Source: RE/MAX ALLEGIANCE #FX8456405 Report a problem | ||
| 9/15/2014 | Listed for sale | $710,000+46.4%$345/sqft |
Source: RE/MAX Allegiance #FX8456405 Report a problem | ||
| 3/22/2010 | Sold | $485,000-7.6%$236/sqft |
Source: Public Record Report a problem | ||
| 9/19/2009 | Listing removed | $525,000$255/sqft |
Source: Barry Allbright #FX7075896 Report a problem | ||
| 7/5/2009 | Price change | $525,000-12.4%$255/sqft |
Source: Tipper Williams #FX7075896 Report a problem | ||
| 6/7/2009 | Listed for sale | $599,000-20.1%$291/sqft |
Source: Tipper Williams #FX7075896 Report a problem | ||
| 3/7/2005 | Sold | $750,000+204.3%$364/sqft |
Source: Public Record Report a problem | ||
| 9/20/1995 | Sold | $246,500$120/sqft |
Source: Public Record Report a problem | ||
Nearby homes
Get a cash offer in 3 minutes
Find out how much your home could sell for in as little as 3 minutes with a no-obligation cash offer.
Estimated market value
$986,500
