Privacy abounds at this beautiful one-level residence with over 4 acres of level land that borders a native growth protected area. A circular drive welcomes you to a covered front entry and landscaped front yard. Enter to vaulted ceilings and a bay window in the living room which flows into the formal dining room through an archway where coffered ceilings and a pleasant outlook to the back yard await. Light and bright kitchen with newer quartz counters, tile backsplash, stainless steel appliances, and a large peninsula eating bar. The kitchen opens to a family room with an electric fireplace (also plumbed for propane), and out to the large back deck that is perfect for relaxing or entertaining. Three bedrooms plus a den/office are found in the home, including the Primary Suite with a walk-in closet and 3/4 bathroom that features a spectacular new shower stall. A park-like back yard that is fenced on one side and bordered by a native growth area on the other provides vast play areas, walking and recreational trails, a fire pit, and is enhanced by multiple outbuildings for storage, animal housing, and just plain fun! Three-car attached garage, whole house generator, newer high-efficiency furnace, new roof and deck in 2019, and ample space for RV parking. Welcome home to Getchell!
Pending
Listed by: Windermere Real Estate Co. • Aaron Fredrickson
$965,000
11033 94th Street NE, Lake Stevens, WA 98258
3beds
2,058sqft
Single Family Residence
Built in 2004
4.44 Acres Lot
$946,100 Zestimate®
$469/sqft
$-- HOA
What's special
Electric fireplaceOne-level residenceLight and bright kitchenThree-car attached garageNewer quartz countersCircular driveLarge peninsula eating bar
- 39 days |
- 124 |
- 4 |
Zillow last checked:
Listing updated:
Listed by:
Aaron Fredrickson,
Windermere Real Estate Co.
Source: NWMLS as distributed by MLS GRID,MLS#: 2538643
Facts & features
Interior
Bedrooms & bathrooms
- Bedrooms: 3
- Bathrooms: 3
- Full bathrooms: 1
- 3/4 bathrooms: 1
- 1/2 bathrooms: 1
- Main level bathrooms: 3
- Main level bedrooms: 3
Primary bedroom
- Level: Main
Bedroom
- Level: Main
Bedroom
- Level: Main
Bathroom full
- Level: Main
Bathroom three quarter
- Level: Main
Other
- Level: Main
Den office
- Level: Main
Dining room
- Level: Main
Entry hall
- Level: Main
Family room
- Level: Main
Kitchen with eating space
- Level: Main
Living room
- Level: Main
Utility room
- Level: Main
Heating
- Fireplace, 90%+ High Efficiency, Forced Air, Propane
Cooling
- None
Appliances
- Included: Dishwasher, Disposal, Dryer, Microwave, Refrigerator, Stove(s)/Range(s), Washer, Dishwasher(s), Dryer(s), Garbage Disposal, Microwave(s), Refrigerator(s), Washer(s), Water Heater: Propane, Water Heater Location: Garage
Features
- Bath Off Primary, Ceiling Fan(s), Dining Room
- Flooring: Hardwood, Laminate, Vinyl, Carpet
- Windows: Dbl Pane/Storm Window, Skylight(s)
- Basement: None
- Number of fireplaces: 1
- Fireplace features: Electric, Main Level: 1, Fireplace
Interior area
- Total structure area: 2,058
- Total interior livable area: 2,058 sqft
Property
Parking
- Total spaces: 3
- Parking features: Attached Garage, RV Parking
- Has attached garage: Yes
- Covered spaces: 3
Features
- Levels: One
- Stories: 1
- Entry location: Main
- Patio & porch: Bath Off Primary, Ceiling Fan(s), Dbl Pane/Storm Window, Dining Room, Fireplace, Skylight(s), Vaulted Ceiling(s), Walk-In Closet(s), Water Heater, Wired for Generator
- Has view: Yes
- View description: Territorial
Lot
- Size: 4.44 Acres
- Features: Dead End Street, Paved, Cabana/Gazebo, Deck, Dog Run, Fenced-Partially, Outbuildings, Patio, Propane, RV Parking
- Topography: Level
- Residential vegetation: Garden Space
Details
- Parcel number: 30061800402700
- Special conditions: Standard
- Other equipment: Wired for Generator
Construction
Type & style
- Home type: SingleFamily
- Architectural style: 1 Story
- Property subtype: Single Family Residence
Materials
- Stone, Wood Siding
- Foundation: Poured Concrete
- Roof: Composition
Condition
- Very Good
- Year built: 2004
Utilities & green energy
- Electric: Company: Snohomish County PUD
- Sewer: Septic Tank
- Water: Individual Well
- Utilities for property: Direct Tv, Ziply
Community & HOA
Community
- Subdivision: Getchell
Location
- Region: Lake Stevens
Financial & listing details
- Price per square foot: $469/sqft
- Tax assessed value: $790,000
- Annual tax amount: $6,146
- Date on market: 6/29/2026
- Cumulative days on market: 23 days
- Listing terms: Conventional
- Inclusions: Dishwasher(s), Dryer(s), Garbage Disposal, Microwave(s), Refrigerator(s), Stove(s)/Range(s), Washer(s)
Estimated market value
$946,100
$899,000 - $993,000
$3,648/mo
Price history
| Date | Event | Price |
|---|---|---|
| 6/23/2026 | Pending sale | $965,000$469/sqft |
Source:  NWMLS as distributed by MLS GRID #2538643 Report a problem NWMLS as distributed by MLS GRID #2538643 Report a problem | ||
| 6/12/2026 | Listed for sale | $965,000+77.1%$469/sqft |
Source: NWMLS as distributed by MLS GRID #2538643 Report a problem | ||
| 7/31/2018 | Sold | $545,000-2.7%$265/sqft |
Source: NWMLS as distributed by MLS GRID #1300736 Report a problem | ||
| 6/19/2018 | Pending sale | $559,950$272/sqft |
Source: RE/MAX Elite #1300736 Report a problem | ||
| 6/9/2018 | Listed for sale | $559,950$272/sqft |
Source: RE/MAX Elite #1300736 Report a problem | ||
| 6/6/2018 | Pending sale | $559,950$272/sqft |
Source: RE/MAX Elite #1300736 Report a problem | ||
| 5/31/2018 | Listed for sale | $559,950+16.7%$272/sqft |
Source: RE/MAX Elite #1300736 Report a problem | ||
| 4/15/2016 | Sold | $480,000+0%$233/sqft |
Source: NWMLS as distributed by MLS GRID #899994 Report a problem | ||
| 3/20/2016 | Pending sale | $479,950$233/sqft |
Source: Champions Real Estate Services of Edmonds #899994 Report a problem | ||
| 3/5/2016 | Listed for sale | $479,950+1.1%$233/sqft |
Source: Champions Real Estate Services of Edmonds #899994 Report a problem | ||
| 11/27/2015 | Listing removed | $474,950$231/sqft |
Source: Champions Real Estate Services of Edmonds #869181 Report a problem | ||
| 9/18/2015 | Price change | $474,950-2.1%$231/sqft |
Source: Champions Real Estate Services of Edmonds #833518 Report a problem | ||
| 9/4/2015 | Price change | $484,950-3%$236/sqft |
Source: Champions Real Estate Services of Edmonds #833518 Report a problem | ||
| 8/28/2015 | Price change | $499,950-2.4%$243/sqft |
Source: Champions Real Estate Services of Edmonds #833518 Report a problem | ||
| 8/20/2015 | Price change | $512,500-6%$249/sqft |
Source: Champions Real Estate Services of Edmonds #833518 Report a problem | ||
| 8/15/2015 | Listed for sale | $544,950+70.3%$265/sqft |
Source: Champions Real Estate Services of Edmonds #833518 Report a problem | ||
| 10/9/2003 | Sold | $319,950$155/sqft |
Source: Public Record Report a problem | ||
Public tax history
| Year | Property taxes | Tax assessment |
|---|---|---|
| 2024 | $6,568 +10.6% | $790,000 +4.7% |
| 2023 | $5,940 +27.2% | $754,200 -5% |
| 2022 | $4,668 -24.9% | $794,200 +29.8% |
| 2021 | $6,216 +5.5% | $611,800 +14.1% |
| 2020 | $5,892 +3.5% | $536,000 +5.3% |
| 2019 | $5,691 | $509,200 +4.5% |
| 2018 | -- | $487,400 +30.8% |
| 2017 | $5,249 +21.5% | $372,600 +5.6% |
| 2016 | $4,321 | $352,800 +12% |
| 2015 | $4,321 +10.2% | $315,000 +13.6% |
| 2013 | $3,920 | $277,200 |
| 2012 | -- | -- |
| 2011 | -- | -- |
| 2010 | -- | -- |
| 2009 | -- | -- |
| 2008 | -- | -- |
| 2007 | -- | -- |
Find assessor info on the county website
Monthly payment
Est. payment
Payment breakdown
Explore the cost of this home by adjusting the details. Changes won't be saved.Climate risks
Neighborhood: 98258
Nearby schools
GreatSchools rating
- 2/10Kellogg Marsh Elementary SchoolGrades: PK-5Distance: 2.9 mi
- 7/10Cedarcrest SchoolGrades: 6-8Distance: 2.9 mi
- 4/10Marysville Getchell High SchoolGrades: 9-12Distance: 1.8 mi
Schools provided by the listing agent
- Elementary: Kellogg Marsh Elem
- Middle: Cedarcrest Sch
- High: Marysville Getchell High
Source: NWMLS as distributed by MLS GRID. This data may not be complete. We recommend contacting the local school district to confirm school assignments for this home.
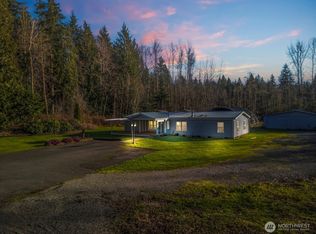
- $750,0003 bd2 ba1.7k sqft10914 94th St NE, Lake Stevens, WA 98258Sold
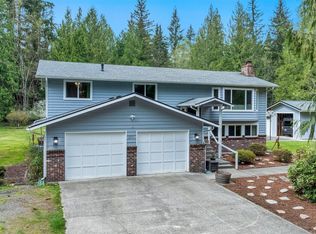
- $950,0004 bd3 ba2.4k sqft10711 90th St NE, Lake Stevens, WA 98258Sold
- $250,0009.5 Acres0 100th St NE, Lake Stevens, WA 98258Sold
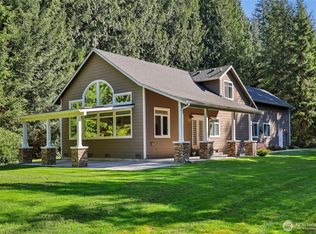
- $895,0003 bd3 ba1.9k sqft9830 115th Ave NE, Lake Stevens, WA 98258Sold
- $950,0004 bd3 ba2.9k sqft10627 90th St NE, Lake Stevens, WA 98258Sold
- $819,3004 bd3 ba2.1k sqft8540 54th Street Northeast Grn #9, Marysville, WA 98270Off Market
- $675,0003 bd2 ba1.4k sqft9615 115th Ave NE, Lake Stevens, WA 98258Sold
- $725,0003 bd2 ba1.6k sqft10511 90th St NE, Lake Stevens, WA 98258Sold
A local agent can set up tours, give advice and negotiate with sellers.
Similar homes
- $989,0004 bd3 ba2.8k sqftFrontier Hills, Lake Stevens, WA 98258Active
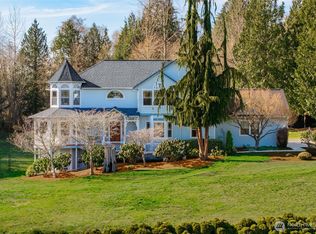 MLS ID #2487299, Tawny Griffith. NWMLS as distributed by MLS GRID
 - $1,129,0003 bd3 ba2.4k sqft4021 142nd Avenue NE, Lake Stevens, WA 98258Contingent
 MLS ID #2538825, James McPherson. NWMLS as distributed by MLS GRID
 - $816,0004 bd3 ba2.3k sqft6131 152nd Avenue NE, Lake Stevens, WA 98258Active
 MLS ID #2539150, Rick Landreth. NWMLS as distributed by MLS GRID
 - $700,0003 bd2 ba1.7k sqft12604 32nd Street NE, Lake Stevens, WA 98258Active
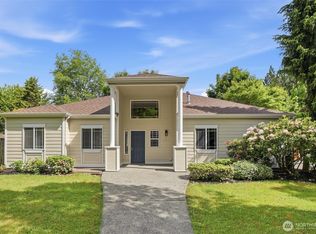 MLS ID #2555864, Hao N. Dang. NWMLS as distributed by MLS GRID
 - $1,300,0004 bd3 ba2.7k sqft14529 50th Street NE, Lake Stevens, WA 98258ActiveMLS ID #2523234, Robert Gadbois. NWMLS as distributed by MLS GRID
- $750,0003 bd3 ba2k sqft2219 Soper Hill Road, Lake Stevens, WA 98258ActiveMLS ID #2538386, Mary Hendry. NWMLS as distributed by MLS GRID
- $999,9003 bd3 ba2.4k sqft18223 Yew Way, Snohomish, WA 98296ActiveMLS ID #2550693, Mark Gallagher. NWMLS as distributed by MLS GRID
- $998,5003 bd3 ba2k sqft16519 74th Avenue NW, Stanwood, WA 98292ActiveMLS ID #2516450, Ferenc E. Doner. NWMLS as distributed by MLS GRID
- $979,0004 bd3 ba2k sqftHilton Place, Everett, WA 98208ActiveMLS ID #2554392, Cassy R. Reichelt. NWMLS as distributed by MLS GRID
- $935,0004 bd3 ba2.8k sqftClines Corner, Snohomish, WA 98290ActiveMLS ID #2459897, Jerry Thompson. NWMLS as distributed by MLS GRID
- $749,9905 bd3 ba2.7k sqftCrosswater, Lake Stevens, WA 98258ActiveMLS ID #2548170, Laura Gumnick. NWMLS as distributed by MLS GRID
- $775,0003 bd2 ba1.5k sqft306 Noble Place, Granite Falls, WA 98252ActiveMLS ID #2541715, Robert Gadbois. NWMLS as distributed by MLS GRID
- $1,090,0003 bd2 ba1.7k sqftWallace River, Arlington, WA 98223ActiveMLS ID #2543528, Laura Piercy. NWMLS as distributed by MLS GRID
- $675,0004 bd3 ba2.2k sqftCrosswater, Lake Stevens, WA 98258ActiveMLS ID #2544710, Marisa Callaghan. NWMLS as distributed by MLS GRID
- $915,0004 bd3 ba1.9k sqftSnohomish Highlands, Snohomish, WA 98290ActiveMLS ID #2539053, Terrie J. Schmitt. NWMLS as distributed by MLS GRID
- $999,9904 bd5 ba2.8k sqft14104 Old Snohomish Monroe Road, Snohomish, WA 98290ActiveMLS ID #2544475, Sandeep Sandhu. NWMLS as distributed by MLS GRID
- $980,0003 bd3 ba2.3k sqft26306 2nd Avenue NE, Arlington, WA 98223ActiveMLS ID #2386726, Monica Swanson. NWMLS as distributed by MLS GRID
- $990,0004 bd3 ba2.3k sqft8206 211th Avenue SE, Snohomish, WA 98290ActiveMLS ID #2521150, Tanis Hendershot. NWMLS as distributed by MLS GRID
- $999,9953 bd3 ba2.7k sqft6930 191St Street SE, Snohomish, WA 98296ActiveMLS ID #2522392, Tracey Kirkley. NWMLS as distributed by MLS GRID
- $600,0003 bd3 ba1.7k sqft10626 19th Place SE, Lake Stevens, WA 98258ActiveMLS ID #2524644, Susie Beresford. NWMLS as distributed by MLS GRID
