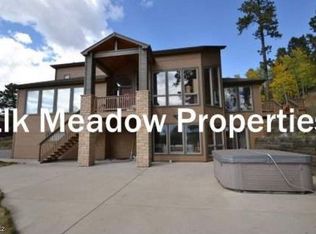
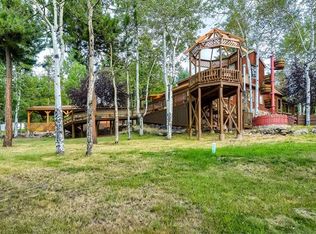
11033 Barker Avenue, Conifer, CO 80433
Home value
$925,500
$870,000 - $990,000
$4,240/mo
Owner options
$4,240/mo
Rent Zestimate®
Find your next renter with Zillow Rental Manager. Plus, with online applications, you can quickly screen prospective tenants – for free.
$4,240/mo
Rent Zestimate®
$5,500/mo
Est. payment
Refinancing to a lower rate could help reduce your monthly payments and save thousands over the life of the loan.
$5,500/mo
Est. payment
Explore your selling options
Work with a Zillow partner agent
Leverage their expertise and Zillow's premium Showcase listings to get your home seen by more buyers.
Get startedList with your own agent
Get your home in front of millions of buyers by listing it on Zillow.
Learn how to do itSell it yourself
Take full control of how buyers see your home on Zillow by listing For Sale by Owner (FSBO).
List your homeWhat's special
Zillow last checked:
Listing updated:
Helen Caya 720-203-4248 Helen.Caya@redfin.com,
Redfin Corporation
Other MLS Non-REcolorado
NON MLS PARTICIPANT
Facts & features
Interior
Bedrooms & bathrooms
- Bedrooms: 3
- Bathrooms: 3
- Full bathrooms: 2
- 1/2 bathrooms: 1
- Main level bathrooms: 2
- Main level bedrooms: 1
Primary bedroom
- Description: Vaulted Ceilings, Ceiling Fan, Carpet Floors, En-Suite Bath
- Level: Main
- Area: 208 Square Feet
- Dimensions: 13 x 16
Bedroom
- Description: Carpet Floors
- Level: Basement
- Area: 180 Square Feet
- Dimensions: 12 x 15
Bedroom
- Description: Carpet Floors
- Level: Basement
- Area: 195 Square Feet
- Dimensions: 13 x 15
Primary bathroom
- Description: Primary 5-Pc En-Suite, Tile Floors, Dual Sinks With Granite Countertops, Oversized Bathtub, Walk-In Shower, With Bench Seat Walk-In Closet, Private Water Closet
- Level: Main
- Area: 144 Square Feet
- Dimensions: 12 x 12
Bathroom
- Description: Sink/Vanity With Granite Countertops, Hardwood Floors
- Level: Main
- Area: 25 Square Feet
- Dimensions: 5 x 5
Bathroom
- Description: Tile Floors, Dual Sinks With Granite Countertops, Tub/Shower Combination
- Level: Basement
- Area: 66 Square Feet
- Dimensions: 11 x 6
Dining room
- Description: Dining Nook, Chandelier, Hardwood Floors
- Level: Main
- Area: 190 Square Feet
- Dimensions: 19 x 10
Family room
- Description: Walk-Out To Backyard, Fireplace, Carpet Floors, Wet Bar
- Level: Basement
Kitchen
- Description: Granite Countertops, Stainless Appliances, Center Island With Breakfast Bar
- Level: Main
- Area: 238 Square Feet
- Dimensions: 17 x 14
Laundry
- Description: Washer And Dryer, Door To Garage, Tile Floors, Sink, Cabinets With Granite Countertops,
- Level: Main
- Area: 110 Square Feet
- Dimensions: 10 x 11
Living room
- Description: Open Concept, Pellet Stove, Hardwood Floors, Vaulted Ceilings, Ceiling Fan, Door To Upper Deck
- Level: Main
- Area: 782 Square Feet
- Dimensions: 34 x 23
Heating
- Electric, Forced Air, Hot Water, Pellet Stove, Propane
Cooling
- None
Appliances
- Included: Bar Fridge, Cooktop, Dishwasher, Disposal, Dryer, Gas Water Heater, Microwave, Range, Range Hood, Refrigerator, Self Cleaning Oven, Washer, Wine Cooler
Features
- Ceiling Fan(s), Eat-in Kitchen, Entrance Foyer, Five Piece Bath, Granite Counters, High Ceilings, High Speed Internet, Kitchen Island, Open Floorplan, Pantry, Primary Suite, Smart Thermostat, Smoke Free, Solid Surface Counters, Vaulted Ceiling(s), Walk-In Closet(s), Wet Bar
- Flooring: Carpet, Tile, Wood
- Windows: Double Pane Windows, Window Coverings, Window Treatments
- Basement: Bath/Stubbed,Exterior Entry,Finished,Full,Interior Entry,Walk-Out Access
- Number of fireplaces: 2
- Fireplace features: Basement, Family Room, Gas, Gas Log, Pellet Stove
- Common walls with other units/homes: No Common Walls
Interior area
- Total structure area: 2,972
- Total interior livable area: 2,972 sqft
- Finished area above ground: 1,486
- Finished area below ground: 1,486
Property
Parking
- Total spaces: 2
- Parking features: Dry Walled, Exterior Access Door, Insulated Garage, Lighted
- Attached garage spaces: 2
Features
- Levels: One
- Stories: 1
- Patio & porch: Deck, Front Porch, Patio
- Exterior features: Private Yard, Rain Gutters
- Fencing: Fenced
- Has view: Yes
- View description: Mountain(s)
Lot
- Size: 1.50 Acres
- Features: Cul-De-Sac, Fire Mitigation, Foothills, Greenbelt, Mountainous, Open Space
- Residential vegetation: Partially Wooded
Details
- Parcel number: 503565
- Special conditions: Standard
- Other equipment: Satellite Dish
Construction
Type & style
- Home type: SingleFamily
- Property subtype: Single Family Residence
Materials
- Wood Siding
- Roof: Composition
Condition
- Year built: 2018
Utilities & green energy
- Water: Well
- Utilities for property: Cable Available, Electricity Connected, Internet Access (Wired), Phone Connected, Propane
Community & neighborhood
Security
- Security features: Carbon Monoxide Detector(s), Radon Detector, Smoke Detector(s)
Location
- Region: Conifer
- Subdivision: Oehlmann Park
Other
Other facts
- Listing terms: Cash,Conventional,FHA,Jumbo,VA Loan
- Ownership: Individual
- Road surface type: Dirt, Gravel
Price history
| Date | Event | Price |
|---|---|---|
| 8/21/2025 | Sold | $950,000-4.9%$320/sqft |
Source: | ||
| 7/10/2025 | Pending sale | $999,000$336/sqft |
Source: | ||
| 5/27/2025 | Listed for sale | $999,000$336/sqft |
Source: | ||
| 5/7/2025 | Listing removed | $999,000$336/sqft |
Source: | ||
| 5/6/2025 | Price change | $999,000-6.6%$336/sqft |
Source: | ||
| 4/8/2025 | Listed for sale | $1,070,000+16.3%$360/sqft |
Source: | ||
| 10/5/2021 | Sold | $920,000+29.2%$310/sqft |
Source: Public Record Report a problem | ||
| 10/18/2018 | Sold | $712,000-0.4%$240/sqft |
Source: Public Record Report a problem | ||
| 9/4/2018 | Pending sale | $715,000$241/sqft |
Source: RE/MAX ALLIANCE #8363055 Report a problem | ||
| 8/17/2018 | Listed for sale | $715,000+376.7%$241/sqft |
Source: RE/MAX ALLIANCE #8363055 Report a problem | ||
| 7/24/2017 | Sold | $150,000$50/sqft |
Source: Public Record Report a problem | ||
Public tax history
| Year | Property taxes | Tax assessment |
|---|---|---|
| 2025 | $4,746 -0.3% | $58,948 -4.4% |
| 2024 | $4,760 +33.7% | $61,666 |
| 2023 | $3,561 -15.9% | $61,666 +30.5% |
| 2022 | $4,232 +19.9% | $47,260 -2.8% |
| 2021 | $3,529 | $48,620 +19.6% |
| 2020 | $3,529 +3.5% | $40,665 |
| 2019 | $3,411 +92.9% | $40,665 +91.8% |
| 2018 | $1,768 | $21,197 |
| 2017 | $1,768 | $21,197 |
Find assessor info on the county website
Neighborhood: 80433
Nearby schools
GreatSchools rating
- 6/10West Jefferson Elementary SchoolGrades: PK-5Distance: 2.9 mi
- 6/10West Jefferson Middle SchoolGrades: 6-8Distance: 3.2 mi
- 10/10Conifer High SchoolGrades: 9-12Distance: 3.3 mi
Schools provided by the listing agent
- Elementary: West Jefferson
- Middle: West Jefferson
- High: Conifer
- District: Jefferson County R-1
Source: REcolorado as distributed by MLS GRID. This data may not be complete. We recommend contacting the local school district to confirm school assignments for this home.
Get a cash offer in 3 minutes
- Colorado
- Jefferson County
- Conifer
- 80433
- 11033 Barker Avenue