Skip main navigation
Sold for $779,000
  • $779,000

    11033 Baywind Ct, Weeki Wachee, FL 34613

    3beds
    3,591sqft
    Single Family Residence
    Built in 2005
    1.09 Acres Lot
    $779,000 Zestimate®
    $217/sqft
    $3,571 Estimated rent

    Home value

    $779,000

    $717,000 - $849,000

    $3,571/mo

    Zestimate® history
    Loading
    Loading...

    Owner options

    List your home for rent

    $3,571/mo

    Rent Zestimate®

    Find your next renter with Zillow Rental Manager. Plus, with online applications, you can quickly screen prospective tenants – for free.

    Learn more

    $3,571/mo

    Rent Zestimate®

    Refinance and save

    $5,347/mo

    Est. payment

    Refinancing to a lower rate could help reduce your monthly payments and save thousands over the life of the loan.

    See today's rates

    $5,347/mo

    Est. payment

    Explore your selling options

    Work with a Zillow partner agent

    Leverage their expertise and Zillow's premium Showcase listings to get your home seen by more buyers.

    Get started

    List with your own agent

    Get your home in front of millions of buyers by listing it on Zillow.

    Learn how to do it

    Sell it yourself

    Take full control of how buyers see your home on Zillow by listing For Sale by Owner (FSBO).

    List your home

    What's special

    Detached garageBreakfast nookHigh tray ceilingsFormal dining room

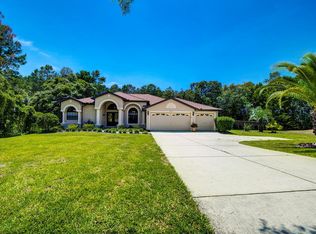
    One or more photo(s) has been virtually staged. THIS ONE HAS IT ALL!!! NEW ROOF to go on before closing + freshly painted on the exterior!! 4 Bedrooms + Office + Large Covered Pool Lanai (42 x 17)+ 3 Bathrooms + half bath + 3-Car Attached Garage all in the Main Home + Detached Pool Cabana with FULL second kitchen for entertaining your family and friends (29 x 15) + Private Pool with large brick-paver deck and screened-in enclosure + Detached Garage + nestled on 1.10 acres of beautiful land with trees lining the backyard for privacy + located on a cul-de-sac with no through traffic + no build area across the street for a sense of open space outside instead of looking straight at another home!! This is a LARGE HOME with 3,591 sq ft living space; 4,695 total!! This has everything and more!! Grand Entrance with an open floor plan, high tray ceilings, gorgeous large windows and sliders with views to the pool make this home feel very spacious, light, bright and cheery!! The 4th bedroom is VERY LARGE (15.8 x 21.3) and is currently being used as a large extra family room...you could make this a mini-master as it has its own large walk-in closet and bathroom!! Split floor plan for privacy for the master suite!! The large island kitchen has granite countertops, and all upgraded real wood cabinets with accent glass and pull out drawers for easy storage, stainless steel appliances with gas stove, beverage/wine refrigerator, and large breakfast bar for extra seating!! Breakfast nook and formal dining room!! The master suite is large (22x14) with ensuite bathroom + dual walk-in closets + real wood cabinets + granite countertops +dual sinks and vanities + large soaking tub with walk through shower...spacious and beautiful!! The bedroom is large enough to have seating area, too, with views of the pool! Second and third bedrooms and good sizes and close to the second bathroom! The size of the laundry room is impressive itself with extra cabinets for storage and extra countertop space with laundry sink!! Foundation Stabilized. All ENgineer's Reports Available. Fully Financeable and Insurable! Close to everything!! Shoppes, groceries, restaurants, hospitals, schools...everything!! Less than 10 minutes to kayaking, paddle-boarding, and swimming with the manatees in the clear Weeki Wachee River or enjoying a day at Buccaneer Bay Water Park!! 15 minutes to the sunsets at Pine Island, boating and fishing!! Less than 10 minutes to the Suncoast Parkway for quick and easy access to Tampa International Airport and for all the fun that Tampa Bay has to offer!! 1 hour + to TOP US BEACHES!! 1.5 hours to Disney World and Universal Studios and all the theme parks!!

    Zillow last checked:

    Listing updated:

    Listed by:

    Kimberly Pye 352-279-1150,

    Home-Land Real Estate Inc

    Bought with:

    NON MEMBER

    NON MEMBER

    Source: HCMLS,MLS#: 2258594MLS Logo

    Facts & features

    Interior

    Bedrooms & bathrooms
    • Bedrooms: 3
    • Bathrooms: 4
    • Full bathrooms: 3
    • 1/2 bathrooms: 1
    Primary bedroom
    • Description: Walk-in Closet
    • Level: First
    • Area: 308
    • Dimensions: 22x14
    Bedroom 2
    • Description: Built-in Closet
    • Level: First
    • Area: 143
    • Dimensions: 11x13
    Bedroom 3
    • Description: Built-in Closet
    • Level: First
    • Area: 120
    • Dimensions: 10x12
    Primary bathroom
    • Level: First
    Bathroom 2
    • Level: First
    • Area: 54
    • Dimensions: 6x9
    Bathroom 3
    • Level: First
    • Area: 96
    • Dimensions: 8x12
    Bathroom 4
    • Level: First
    • Area: 35
    • Dimensions: 7x5
    Dining room
    • Level: First
    • Area: 221
    • Dimensions: 17x13
    Family room
    • Level: First
    • Length: 21
    Kitchen
    • Level: First
    • Area: 196
    • Dimensions: 14x14
    Living room
    • Level: First
    • Area: 484
    • Dimensions: 22x22
    Office
    • Level: First
    • Area: 143
    • Dimensions: 13x11
    Other
    • Description: Dinette
    • Level: First
    • Area: 252
    • Dimensions: 18x14
    Other
    • Description: Rear Porch
    • Level: First
    • Area: 630
    • Dimensions: 15x42
    Other
    • Description: Rear Porch
    • Level: First
    • Area: 1722
    • Dimensions: 41x42
    Heating
    • Central
    Cooling
    • Central Air
    Appliances
    • Included: Dishwasher, Electric Range, Microwave, Refrigerator
    • Laundry: In Unit, Lower Level, Sink
    Features
    • Breakfast Nook, Ceiling Fan(s), Entrance Foyer, His and Hers Closets, Kitchen Island, Open Floorplan, Pantry, Primary Bathroom -Tub with Separate Shower, Master Downstairs, Walk-In Closet(s)
    • Flooring: Carpet, Tile, Wood
    • Has fireplace: No
    Interior area
    • Total structure area: 3,591
    • Total interior livable area: 3,591 sqft

    Property

    Parking
    • Total spaces: 3
    • Parking features: Garage
    • Garage spaces: 3
    Features
    • Levels: One
    • Stories: 1
    • Patio & porch: Covered, Patio, Rear Porch, Screened
    • Has private pool: Yes
    • Pool features: In Ground, Screen Enclosure
    • Has view: Yes
    • View description: Pool, Trees/Woods
    Lot
    • Size: 1.09 Acres
    • Features: Cleared, Few Trees
    Details
    • Parcel number: R18 222 18 4325 0000 0440
    • Zoning: PDP
    • Zoning description: PUD
    • Special conditions: Standard

    Construction

    Type & style
    • Home type: SingleFamily
    • Architectural style: Contemporary
    • Property subtype: Single Family Residence
    Materials
    • Block, Stucco
    • Roof: Shingle
    Condition
    • New construction: No
    • Year built: 2005

    Utilities & green energy

    • Sewer: Septic Tank
    • Water: Public
    • Utilities for property: Cable Available, Electricity Available, Water Available

    Community & HOA

    Community
    • Subdivision: Woodland Waters Phase 5
    HOA
    • Has HOA: Yes
    • HOA fee: $175 annually
    • HOA name: Woodland Waters
    • HOA phone: 352-592-5007
    Location
    • Region: Weeki Wachee

    Financial & listing details

    • Price per square foot: $217/sqft
    • Tax assessed value: $615,483
    • Annual tax amount: $4,830
    • Date on market: 3/26/2026
    • Listing terms: Cash,Conventional,VA Loan
    • Electric utility on property: Yes
    • Road surface type: Paved

    Price history

    DateEventPrice
    7/31/2026Sold$779,000-2%$217/sqft
    Source: HCMLS #2258594 Report a problem
    7/31/2026Contingent$795,000$221/sqft
    Source: Stellar MLS #W7883764 Report a problem
    7/31/2026Pending sale$795,000$221/sqft
    Source: HCMLS #2258594 Report a problem
    3/26/2026Listed for sale$795,000-6.5%$221/sqft
    Source: Stellar MLS #W7883764 Report a problem
    8/29/2025Listing removed$850,000$237/sqft
    Source: HCMLS #2240615 Report a problem
    5/6/2025Price change$850,000-4%$237/sqft
    Source: HCMLS #2240615 Report a problem
    1/20/2025Price change$885,000-0.6%$246/sqft
    Source: HCMLS #2240615 Report a problem
    9/4/2024Listed for sale$890,000+1758%$248/sqft
    Source: HCMLS #2240615 Report a problem
    10/14/2003Sold$47,900$13/sqft
    Source: Public Record Report a problem

    Public tax history

    YearProperty taxesTax assessment
    2025$4,830 -0.6%$341,294 +2.9%
    2024$4,860 +2%$331,675 +3%
    2023$4,765 +1.8%$322,015 +3%
    2022$4,681 -0.8%$312,636 +3%
    2021$4,720 +6.6%$303,530 +1.4%
    2020$4,426 $299,339 +2.3%
    2019-- $292,609 +1.9%
    2018$3,804 -7.2%$287,153 +3.4%
    2017$4,098 $277,621 +2.1%
    2016$4,098 +3%$271,911 +0.7%
    2015$3,980 +57.3%$270,021 +51.2%
    2014$2,530 -34.1%$178,585 -35.5%
    2013$3,840 +3.5%$276,970 -0.9%
    2012$3,709 -5.2%$279,610 -5.7%
    2011$3,910 $296,432 -2.7%
    2010-- $304,745 -10.5%
    2009$4,567 -22.4%$340,656 -18.9%
    2008$5,884 -23.2%$420,156 -9.5%
    2006$7,657 $464,256 +673.3%
    2005-- $60,038 +41.1%
    2004$802 +216.3%$42,547 +221.4%
    2003$253 $13,237
    Find assessor info on the county website

    Neighborhood: North Weeki Wachee

    Nearby schools

    GreatSchools rating
    Schools provided by the listing agent
    • Elementary: Winding Water
    • Middle: West Hernando
    • High: Weeki Wachee

    Source: HCMLS. This data may not be complete. We recommend contacting the local school district to confirm school assignments for this home.

    Get a cash offer in 3 minutes
    Find out how much your home could sell for in as little as 3 minutes with a no-obligation cash offer.
    Estimated market value
    $779,000
    Get a cash offer in 3 minutes
    Find out how much your home could sell for in as little as 3 minutes with a no-obligation cash offer.
    Estimated market value
    $779,000