Lake House Retreat in the lush treetop oasis of Croy Crest in Cloverdale, IN. The neighborhood is nestled in the woods around Cagles Mill Lake boasting the beautiful Cataract Falls. Enjoy lake living at its finest on this 1400 acre lake featuring boating, water sports, and a wonderful fishing spot for walleye, smallmouth bass, channel catfish, and more. The lake is well-known for its proximity to Indiana's largest waterfalls. This tranquil lake cottage offers peaceful serenity, perched on a hilltop, with easy access to your own personal boat dock just a short drive down to the lake entry. The large wooded, corner lot (property is composed of 3 lots on 2 parcels), features ample parking with a spacious storage shed equipped with electricity. Enjoy relaxing in the breeze on the recently constructed, partially covered, wrap-around front porch. The freshly updated kitchen includes new cabinets, countertops, refrigerator and vinyl flooring. Dedicated dining space includes a charming fireplace. The enclosed sun room/porch is temperature controlled and perfect for your choice of use. A thoughtful and functional open-concept floorplan makes great use of the space, offering plenty of indoor and outdoor living areas perfect for enjoying nature, and entertaining guests. Whether you make this your weekend getaway vacation home, or your permanent residence, you will love the unique combination of the quiet seclusion of a rural neighborhood, and the urban convenience of a short 45 min drive via I-70 to Indianapolis attractions, with just a quick and easy 30 min trip to the Indianapolis International Airport.
Active
$150,900
11033 Dogwood Ln, Cloverdale, IN 46120
1beds
594sqft
Residential, Single Family Residence
Built in 1955
0.34 Acres Lot
$-- Zestimate®
$254/sqft
$36/mo HOA
What's special
Perched on a hilltopAmple parkingLarge wooded corner lotFreshly updated kitchen
- 58 days |
- 916 |
- 67 |
Zillow last checked:
Listing updated:
Listed by:
Suzanne Drollinger 317-709-4967,
Hoosier, REALTORS®
Source: MIBOR as distributed by MLS GRID,MLS#: 22107287
Facts & features
Interior
Bedrooms & bathrooms
- Bedrooms: 1
- Bathrooms: 1
- Full bathrooms: 1
- Main level bathrooms: 1
- Main level bedrooms: 1
Primary bedroom
- Level: Main
- Area: 108 Square Feet
- Dimensions: 12x9
Dining room
- Level: Main
- Area: 88 Square Feet
- Dimensions: 11x8
Kitchen
- Level: Main
- Area: 63 Square Feet
- Dimensions: 9x7
Living room
- Level: Main
- Area: 165 Square Feet
- Dimensions: 15x11
Sun room
- Level: Main
- Area: 200 Square Feet
- Dimensions: 20x10
Heating
- Propane
Cooling
- Central Air
Appliances
- Included: Microwave, Gas Oven, Refrigerator, Water Heater
- Laundry: No Laundry Facil.
Features
- Ceiling Fan(s)
- Has basement: No
- Number of fireplaces: 1
- Fireplace features: Dining Room, Insert, Masonry
Interior area
- Total structure area: 594
- Total interior livable area: 594 sqft
Property
Parking
- Parking features: Gravel
Features
- Levels: One
- Stories: 1
- Patio & porch: Covered, Patio, Wrap Around
- Exterior features: Fire Pit
- Has view: Yes
- View description: Trees/Woods
Lot
- Size: 0.34 Acres
- Features: Corner Lot, Mature Trees, Wooded
Details
- Additional structures: Storage
- Additional parcels included: 600328100070.150019
- Parcel number: 600328100070160019
- Horse amenities: None
Construction
Type & style
- Home type: SingleFamily
- Architectural style: Bungalow
- Property subtype: Residential, Single Family Residence
Materials
- Vinyl Siding
- Foundation: Crawl Space
Condition
- New construction: No
- Year built: 1955
Utilities & green energy
- Electric: 100 Amp Service
- Water: Public
Community & HOA
Community
- Security: Smoke Detector(s)
- Subdivision: Croy Crest
HOA
- Has HOA: Yes
- HOA fee: $435 annually
Location
- Region: Cloverdale
Financial & listing details
- Price per square foot: $254/sqft
- Tax assessed value: $59,700
- Annual tax amount: $1,000
- Date on market: 6/18/2026
- Cumulative days on market: 60 days
Estimated market value
Not available
Estimated sales range
Not available
Not available
Price history
| Date | Event | Price |
|---|---|---|
| 6/18/2026 | Listed for sale | $150,900-5.6%$254/sqft |
Source:  MIBOR as distributed by MLS GRID #22107287 Report a problem MIBOR as distributed by MLS GRID #22107287 Report a problem | ||
| 9/12/2025 | Listing removed | $159,900$269/sqft |
Source: MIBOR as distributed by MLS GRID #22053842 Report a problem | ||
| 8/16/2025 | Pending sale | $159,900$269/sqft |
Source: MIBOR as distributed by MLS GRID #22053842 Report a problem | ||
| 8/6/2025 | Listed for sale | $159,900+255.3%$269/sqft |
Source: MIBOR as distributed by MLS GRID #22053842 Report a problem | ||
| 4/26/2006 | Sold | $45,000$76/sqft |
Source: MIBOR as distributed by MLS GRID #2610607 Report a problem | ||
Public tax history
| Year | Property taxes | Tax assessment |
|---|---|---|
| 2025 | $844 -8.1% | $59,700 +4.2% |
| 2024 | $918 +16.6% | $57,300 +5.7% |
| 2023 | $788 +7.4% | $54,200 +12.2% |
| 2022 | $733 +2.3% | $48,300 +21.7% |
| 2021 | $717 -0.5% | $39,700 +5.9% |
| 2020 | $721 +8.1% | $37,500 +4.2% |
| 2019 | $667 +2.5% | $36,000 +8.1% |
| 2018 | $651 +0% | $33,300 +2.5% |
| 2017 | $650 | $32,500 |
| 2016 | $650 -1.8% | $32,500 -0.6% |
| 2014 | $662 +1.2% | $32,700 +0.9% |
| 2013 | $654 +0.3% | $32,400 -0.6% |
| 2012 | $652 +11.9% | $32,600 +0.3% |
| 2011 | $583 -12.3% | $32,500 -2.1% |
| 2010 | $664 -4.3% | $33,200 -4.3% |
| 2009 | $694 -11.2% | $34,700 -5.4% |
| 2007 | $781 +123.3% | $36,700 +0.5% |
| 2006 | $350 | $36,500 |
Find assessor info on the county website
Monthly payment
Est. payment
Payment breakdown
Explore the cost of this home by adjusting the details. Changes won't be saved.Climate risks
Neighborhood: 46120
Nearby schools
GreatSchools rating
- 5/10Cloverdale Middle SchoolGrades: 5-8Distance: 5.4 mi
- 7/10Cloverdale High SchoolGrades: 9-12Distance: 5.5 mi
- 5/10Cloverdale Elementary SchoolGrades: PK-4Distance: 5.7 mi
Schools provided by the listing agent
- Elementary: Cloverdale Elementary School
- Middle: Cloverdale Middle School
- High: Cloverdale High School
Source: MIBOR as distributed by MLS GRID. This data may not be complete. We recommend contacting the local school district to confirm school assignments for this home.
- $90,5002 bd1 ba624 sqft11041 Dogwood Ln, Cloverdale, IN 46120Off Market
- $132,8002 bd1 ba1.2k sqft11036 Lakeshore Dr, Cloverdale, IN 46120Off Market
- $56,4001 bd1 ba480 sqft11016 Lakeshore Dr, Cloverdale, IN 46120Off Market
- $92,2003 bd1 ba528 sqft11046 Dogwood Ln, Cloverdale, IN 46120Off Market
- $68,2002 bd1 ba576 sqft11050 Lakeshore Dr, Cloverdale, IN 46120Off Market
- $109,2002 bd2 ba768 sqft10971 Hillside Dr, Cloverdale, IN 46120Off Market
- $67,6001 bd1 ba726 sqft10964 Hillside Dr, Cloverdale, IN 46120Off Market
- $239,0002 bd1 ba1.8k sqft10956 Hillside Dr, Cloverdale, IN 46120Off Market
A local agent can set up tours, give advice and negotiate with sellers.
Similar homes
- $150,0001 bd1 ba798 sqft6155 Private Road 1125 N, Poland, IN 47868Active
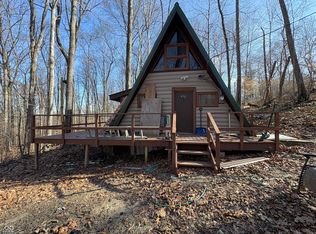 MLS ID #22081072, Daphne Rutenberg, Little Pig Real Estate LLC. MIBOR as distributed by MLS GRID
 - $175,0001 bd1 ba708 sqft32 Beveridge St, Greencastle, IN 46135Active
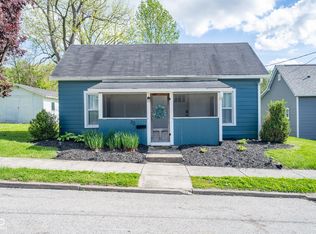 MLS ID #22099790, Eric Wolfe, Prime Real Estate ERA Powered. MIBOR as distributed by MLS GRID
 - $119,9002 bd1 ba873 sqft9852 N Knightsville Crawford St, Brazil, IN 47834For Sale

 MLS ID #109595, TYLER COX, REMAX CORNERSTONE. THAAR
 - $129,9002 bd1 ba672 sqft904 S Leavitt St, Brazil, IN 47834For Sale
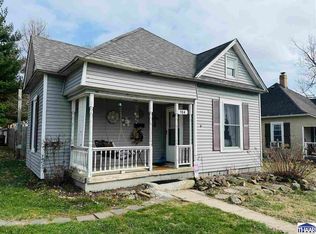 MLS ID #108769, JODI GREEN, A & B HOMES. THAAR
 - $107,0001 bd1 ba667 sqft8146 N Market St, Stinesville, IN 47464ActiveMLS ID #22108005, Tracy Miller, Steve Lew Real Estate Group, LLC. MIBOR as distributed by MLS GRID
- $210,0002 bd1 ba750 sqft5180 Orange Grove Rd, Gosport, IN 47433ActiveMLS ID #22085485, Jeneene West, F.C. Tucker Company. MIBOR as distributed by MLS GRID
