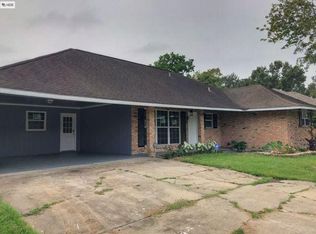
What a gem! Come and see this extremely well maintained three bedroom two bathroom home on a large corner lot in Park Forest. Home has no carpet just sparkling tile floors in main living, kitchen, and bathrooms and durable laminate flooring in all bedrooms. The entire home has been redone back in 2016 with great features such as granite countertops and stainless appliances in the kitchen and custom tile tub/shower surround and designer mirrors in both bathrooms. All bedrooms are very spacious with ample storage. Outdoors you will find plenty of room to entertain and host large or small gatherings under the huge covered patio. Also, there is plenty of parking with the side carport with attached storage and extended driveway. The time is now to make this amazing home yours today!
Sold
Price Unknown
11033 Elain Dr, Baton Rouge, LA 70814
3beds
1,890sqft
Single Family Residence
Built in 1981
0.3 Acres Lot
$239,200 Zestimate®
$--/sqft
$1,812 Estimated rent
Home value
$239,200
$225,000 - $254,000
$1,812/mo
Zestimate® history
Owner options
List your home for rent
$1,812/mo
Rent Zestimate®
Find your next renter with Zillow Rental Manager. Plus, with online applications, you can quickly screen prospective tenants – for free.
$1,812/mo
Rent Zestimate®
Refinance and save
$75/mo
Est. payment
Refinancing to a lower rate could help reduce your monthly payments and save thousands over the life of the loan.
$75/mo
Est. payment
Explore your selling options
Work with a Zillow partner agent
Leverage their expertise and Zillow's premium Showcase listings to get your home seen by more buyers.
Get startedList with your own agent
Get your home in front of millions of buyers by listing it on Zillow.
Learn how to do itSell it yourself
Take full control of how buyers see your home on Zillow by listing For Sale by Owner (FSBO).
List your homeWhat's special
Zillow last checked:
Listing updated:
Listed by:
James Bares,
Blackstone Partners LLC
Bought with:
Stephanie Trim, 0000004914
CeeGee Realty LLC
Source: ROAM MLS,MLS#: 2024015395
Facts & features
Interior
Bedrooms & bathrooms
- Bedrooms: 3
- Bathrooms: 2
- Full bathrooms: 2
Primary bedroom
- Level: First
- Area: 194.81 Square Feet
- Dimensions: 16.10x12.1
Bedroom
- Level: First
- Area: 137.41 Square Feet
- Dimensions: 15.10x9.10
Bedroom
- Level: First
- Area: 126.49 Square Feet
- Dimensions: 13.9x9.10
Primary bathroom
- Level: First
- Area: 55.59 Square Feet
- Dimensions: 10.9x5.10
Bathroom
- Level: First
- Area: 106.05 Square Feet
- Dimensions: 10.10x10.5
Breakfast
- Level: First
- Area: 97.68 Square Feet
- Dimensions: 11.10x8.8
Dining room
- Level: First
- Area: 101.01 Square Feet
- Dimensions: 11.10x9.10
Foyer
- Level: First
- Area: 88.55 Square Feet
- Dimensions: 16.10x5.5
Kitchen
- Level: First
- Area: 104.65 Square Feet
- Dimensions: 11.5x9.10
Laundry
- Level: First
- Area: 50.05 Square Feet
- Dimensions: 5.5x9.10
Living room
- Level: First
- Area: 315.76 Square Feet
- Dimensions: 19.6x16.11
Porch
- Description: Upper Level
Heating
- Central
Cooling
- Central Air, Ceiling Fan(s)
Appliances
- Included: Dryer, Electric Cooktop, Microwave, Washer, Stainless Steel Appliance(s)
Features
- Double Vanity, Walk-In Closet(s), Tray Ceiling(s), Shower/Tub Combo, En Suite
- Flooring: Ceramic Tile, Laminate
- Windows: Window Treatments
Interior area
- Total structure area: 3,119
- Total interior livable area: 1,890 sqft
Property
Parking
- Parking features: Covered
Features
- Levels: One
- Stories: 1
Lot
- Size: 0.3 Acres
- Dimensions: 88.49 x 150
- Features: Corner Lot, Landscaped, Level
Details
- Parcel number: 971960
Construction
Type & style
- Home type: SingleFamily
- Architectural style: Acadian
- Property subtype: Single Family Residence
Materials
- Brick, Wood Siding
- Foundation: Slab
- Roof: Shingle
Condition
- Year built: 1981
Utilities & green energy
- Sewer: Community Sewer
- Water: Commercial Water
Community & HOA
Community
- Security: Security System
- Subdivision: Park Forest
HOA
- Has HOA: Yes
- HOA fee: $75 annually
Location
- Region: Baton Rouge
Financial & listing details
- Tax assessed value: $208,400
- Annual tax amount: $1,845
- Date on market: 8/12/2024
- Listing terms: Cash,Conventional,FHA,VA Loan
Price history
| Date | Event | Price |
|---|---|---|
| 10/21/2024 | Sold | -- |
Source:  ROAM MLS #2024015395 Report a problem | ||
| 8/15/2024 | Pending sale | $217,900$115/sqft |
Source: ROAM MLS #2024015395 Report a problem | ||
| 8/12/2024 | Listed for sale | $217,900$115/sqft |
Source: ROAM MLS #2024015395 Report a problem | ||
Public tax history
| Year | Property taxes | Tax assessment |
|---|---|---|
| 2025 | $1,845 +6.8% | $20,840 |
| 2024 | $1,727 +24.6% | $20,840 +17.7% |
| 2023 | $1,386 -0.2% | $17,710 |
| 2022 | $1,389 +2.1% | $17,710 |
| 2021 | $1,361 -1.5% | $17,710 |
| 2020 | $1,381 -31.2% | $17,710 +13.2% |
| 2019 | $2,008 +1.2% | $15,650 |
| 2018 | $1,985 +70.2% | $15,650 |
| 2017 | $1,166 | $15,650 +46.3% |
| 2016 | $1,166 +111.1% | $10,698 -31.6% |
| 2015 | $552 -51.6% | $15,650 |
| 2014 | $1,142 | $15,650 |
| 2013 | $1,142 -38.6% | $15,650 |
| 2012 | $1,859 +21.2% | $15,650 +11.8% |
| 2011 | $1,534 | $14,000 |
| 2010 | $1,534 +88.7% | $14,000 |
| 2009 | $813 -0.5% | $14,000 |
| 2008 | $817 +37.7% | $14,000 +17.6% |
| 2007 | $594 +0.8% | $11,900 |
| 2006 | $589 +0.8% | $11,900 |
| 2005 | $584 +3.4% | $11,900 |
| 2004 | $565 +192.5% | $11,900 +43.4% |
| 2003 | $193 0% | $8,300 |
| 2002 | $193 0% | $8,300 |
| 2001 | $193 +37% | $8,300 |
| 2000 | $141 | $8,300 |
Find assessor info on the county website
Neighborhood: Park Forest-Oakcrest
Nearby homes
- $216,000-- bd-- ba2.4k sqft11023 Elain Dr, Baton Rouge, LA 70814Off Market
- $239,1003 bd2 ba1.8k sqft11046 Cedar Bend Ave, Baton Rouge, LA 70814Off Market
- $200,700-- bd-- ba1.5k sqft3616 Redlands Dr, Baton Rouge, LA 70814Off Market
- $202,400-- bd-- ba1.5k sqft11013 Elain Dr, Baton Rouge, LA 70814Off Market
- $224,200-- bd-- ba1.8k sqft11036 Cedar Bend Ave, Baton Rouge, LA 70814Off Market
- $223,300-- bd-- ba1.9k sqft3555 Redlands Dr, Baton Rouge, LA 70814Off Market
- $200,900-- bd-- ba1.7k sqft3606 Redlands Dr, Baton Rouge, LA 70814Off Market
- $224,5003 bd-- ba1.6k sqft3626 Redlands Dr, Baton Rouge, LA 70814Off Market
Nearby schools
GreatSchools rating
- 6/10Park Forest Elementary SchoolGrades: PK-5Distance: 0.2 mi
- 1/10Park Forest Middle SchoolGrades: 6-8Distance: 0.7 mi
- 2/10Belaire High SchoolGrades: 9-12Distance: 1.3 mi
Get a cash offer in 3 minutes
Find out how much your home could sell for in as little as 3 minutes with a no-obligation cash offer.
Estimated market value
$239,200
Get a cash offer in 3 minutes
Find out how much your home could sell for in as little as 3 minutes with a no-obligation cash offer.
Estimated market value
