Welcome to 11033 Hunters View Road! This exquisite home is nestled in the Riverwood neighborhood on an expansive nearly 1-acre private, tree-lined lot. The charming stone and brick front colonial boasts over 8,126 sqft of living space and features a covered front porch entry along with an attached 3-car side entry garage. Upon entering, you'll be greeted by a grand 2-story foyer and a sweeping curved staircase. The main level offers spacious living areas adorned with stunning hand-scraped hardwood floors throughout. The gourmet kitchen is a chef's paradise, featuring an expansive center island, granite counters, decorative tiled backsplash, stainless steel professional-grade appliances (refrigerator updated 2021), recessed lighting, a butler's pantry with a wine refrigerator (2021), and a cozy casual dining area. Relax in the sunroom which boasts a tray ceiling and convenient deck access, perfect for enjoying your morning coffee. Entertain guests in the elegant formal living and dining rooms, complete with decorative columns, custom moldings, and an abundance of natural light. Adjacent to these spaces, a luxurious solarium with a tray ceiling offers a tranquil retreat. The impressive two-story family room showcases a soaring ceiling and a striking gas-burning stone profile fireplace. A study with French doors and a powder room completes the main level of this exceptional home, which is further enhanced by custom plantation shutters and quality upgrades throughout. Upstairs, the gracious master suite awaits, featuring a sitting room, tray ceiling, dual walk-in closets, and plush carpeting. Unwind in the remarkable master bath, boasting an oversized walk-in shower with pebble stone flooring and ceramic tile, dual vanities, and a relaxing soaking tub. Three additional generously sized bedrooms, a dual-entry bath, an en suite bath, and a convenient laundry room complete the upper level sleeping quarters. The lower level offers endless possibilities with an exceptional recreation room, fifth bedroom, full bath, media room, additional storage, and convenient walkout access. Outside, the expansive rear deck provides the perfect spot to watch the sun rise and set, overlooking meticulously manicured grounds and a scenic view. Don't miss the chance to make this phenomenal property your new home today! Conveniently located for commuters, this home offers both luxury and practicality.
Sold for $1,500,000
Zillow last checked:
Listing updated:
Bought with:
Kristian Kan, 649417
Northrop Realty
Source: Bright MLS,MLS#: MDHW2037766
Price history
| Date | Event | Price |
|---|---|---|
| 4/25/2024 | Sold | $1,500,000+7.9%$185/sqft |
Source:  Bright MLS #MDHW2037766 Report a problem Bright MLS #MDHW2037766 Report a problem | ||
| 3/25/2024 | Contingent | $1,390,000$171/sqft |
Source: Bright MLS #MDHW2037766 Report a problem | ||
| 3/21/2024 | Listed for sale | $1,390,000+47.1%$171/sqft |
Source: Bright MLS #MDHW2037766 Report a problem | ||
| 12/27/2019 | Sold | $945,000-5%$116/sqft |
Source: Public Record Report a problem | ||
| 11/2/2019 | Listing removed | $5,500$1/sqft |
Source: Long & Foster Real Estate, Inc. #MDHW271062 Report a problem | ||
| 11/2/2019 | Pending sale | $995,000$122/sqft |
Source: Northrop Realty, A Long & Foster Company #MDHW260788 Report a problem | ||
| 10/2/2019 | Listed for rent | $5,500$1/sqft |
Source: Northrop Realty, A Long & Foster Company #MDHW271062 Report a problem | ||
| 8/29/2019 | Price change | $995,000-5.2%$122/sqft |
Source: Long & Foster Real Estate, Inc. #MDHW260788 Report a problem | ||
| 6/13/2019 | Price change | $1,050,000-2.3%$129/sqft |
Source: Long & Foster Real Estate, Inc. #MDHW260788 Report a problem | ||
| 5/2/2019 | Price change | $1,075,000-2.3%$132/sqft |
Source: Long & Foster Real Estate, Inc. #MDHW260788 Report a problem | ||
| 4/11/2019 | Listed for sale | $1,100,000$135/sqft |
Source: Northrop Realty, A Long & Foster Company #MDHW260788 Report a problem | ||
| 8/25/2017 | Listing removed | $1,100,000$135/sqft |
Source: CENTURY 21 New Millennium #HW9992590 Report a problem | ||
| 7/4/2017 | Listed for sale | $1,100,000+12.9%$135/sqft |
Source: CENTURY 21 New Millennium #HW9992590 Report a problem | ||
| 10/24/2012 | Sold | $974,666$120/sqft |
Source: Public Record Report a problem | ||
Nearby homes
- $1,225,200-- bd3 ba4.3k sqft11027 Hunters View Rd, Ellicott City, MD 21042Off Market
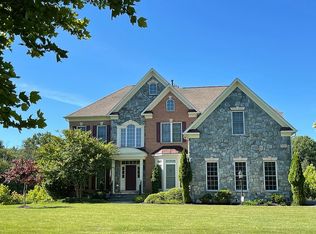
- $1,330,0005 bd5 ba6.2k sqft11039 Hunters View Rd, Ellicott City, MD 21042Sold
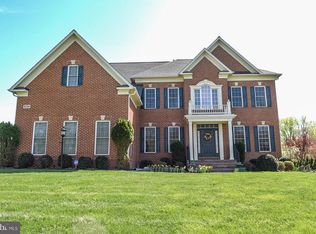
- $1,366,500-- bd-- ba-- sqftCastlebridge Rd, Ellicott city, MD 21042Off Market
- $1,254,4004 bd4 ba4.5k sqft11021 Hunters View Rd, Ellicott City, MD 21042Off Market
Get a cash offer in 3 minutes
Find out how much your home could sell for in as little as 3 minutes with a no-obligation cash offer.
Estimated market value
$1,580,100
