Skip main navigation
Sold
  • Price Unknown

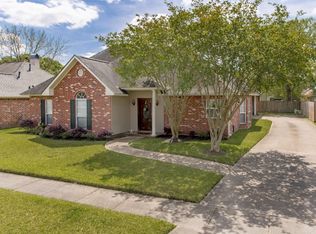
    11033 Jockey Club Ave, Baton Rouge, LA 70816

    3beds
    1,786sqft
    Single Family Residence, Residential
    Built in 1994
    8,537.76 Square Feet Lot
    $295,800 Zestimate®
    $--/sqft
    $1,850 Estimated rent

    Home value

    $295,800

    $281,000 - $311,000

    $1,850/mo

    Zestimate® history
    Loading
    Loading...

    Owner options

    List your home for rent

    $1,850/mo

    Rent Zestimate®

    Find your next renter with Zillow Rental Manager. Plus, with online applications, you can quickly screen prospective tenants – for free.

    Learn more

    $1,850/mo

    Rent Zestimate®

    Refinance and save

    $85/mo

    Est. payment

    Refinancing to a lower rate could help reduce your monthly payments and save thousands over the life of the loan.

    See today's rates

    $85/mo

    Est. payment

    Explore your selling options

    Work with a Zillow partner agent

    Leverage their expertise and Zillow's premium Showcase listings to get your home seen by more buyers.

    Get started

    List with your own agent

    Get your home in front of millions of buyers by listing it on Zillow.

    Learn how to do it

    Sell it yourself

    Take full control of how buyers see your home on Zillow by listing For Sale by Owner (FSBO).

    List your home

    What's special

    Attached carportFormal dining roomStorage closetDurable bamboo flooring throughoutGranite slab countertopsCorner window sinkSeparate tub
    3BR/2BA home with a BRAND NEW ROOF! Beautiful, well-maintained home in a great location and neighborhood. Formal dining room, breakfast area, and large living room with TONS of natural daylight! Kitchen features granite slab countertops, gas cooktop, separate island and a corner window sink. Durable bamboo flooring throughout the living space and bedrooms - no carpet here! Primary bedroom features an en suite bath with two vanities, separate tub and shower, and oversized walkaround closet with two entrances. Backyard is a sweet little spot with covered areas for enjoying outside, attached carport, storage closet and separate work shed! New architectural shingle roof completed 7/27/2023. Washer, dryer and refrigerator can remain at the buyer's request. Home is convenient to restaurants, shopping and both interstates 10 and 12. Flood Zone X and does not require flood insurance!

    Zillow last checked:

    Listing updated:

    Listed by:

    Lindsey Brou,

    Keller Williams Realty Red Stick Partners

    Bought with:

    Jeff Furniss, 0000040524

    Coldwell Banker ONE

    Source: ROAM MLS,MLS#: 2023009903MLS Logo

    Facts & features

    Interior

    Bedrooms & bathrooms
    • Bedrooms: 3
    • Bathrooms: 2
    • Full bathrooms: 2
    Primary bedroom
    • Features: Ceiling Fan(s), En Suite Bath
    • Level: First
    • Area: 185.6
    • Width: 12.8
    Bedroom 1
    • Level: First
    • Area: 115.5
    • Dimensions: 11 x 10.5
    Bedroom 2
    • Level: First
    • Area: 115.5
    • Dimensions: 11 x 10.5
    Primary bathroom
    • Features: Double Vanity, Separate Shower, Skylight, Walk-In Closet(s), Water Closet
    • Level: First
    • Area: 116
    • Width: 8
    Bathroom 1
    • Level: First
    • Area: 55
    • Dimensions: 11 x 5
    Dining room
    • Level: First
    • Area: 135
    Kitchen
    • Features: Granite Counters, Counters Solid Surface, Stone Counters
    • Level: First
    • Area: 130
    • Dimensions: 13 x 10
    Living room
    • Level: First
    • Area: 350
    • Length: 20
    Heating
    • Central
    Cooling
    • Central Air
    Appliances
    • Included: Gas Cooktop, Dishwasher, Disposal, Range/Oven
    • Laundry: Laundry Room
    Features
    • Flooring: Bamboo, Ceramic Tile, Other
    • Number of fireplaces: 1
    • Fireplace features: Gas Log
    Interior area
    • Total structure area: 2,505
    • Total interior livable area: 1,786 sqft

    Property

    Parking
    • Total spaces: 2
    • Parking features: 2 Cars Park, Carport, Covered
    • Has carport: Yes
    Features
    • Stories: 1
    Lot
    • Size: 8,537 sqft
    • Dimensions: 70 x 122
    Details
    • Parcel number: 00225738

    Construction

    Type & style
    • Home type: SingleFamily
    • Architectural style: Traditional
    • Property subtype: Single Family Residence, Residential
    Materials
    • Brick Siding, Fiber Cement, Stucco Siding, Frame
    • Foundation: Slab
    Condition
    • New construction: No
    • Year built: 1994

    Utilities & green energy

    • Gas: Entergy
    • Sewer: Public Sewer
    • Water: Public

    Community & neighborhood

    Location
    • Region: Baton Rouge
    • Subdivision: Ascot

    HOA & financial

    HOA
    • Has HOA: Yes
    • HOA fee: $85 annually

    Other

    Other facts
    • Listing terms: Cash,Conventional,FHA,VA Loan

    Price history

    DateEventPrice
    9/29/2023Sold--
    Source: ROAM MLS #2023009903 Report a problem
    8/30/2023Pending sale$297,500$167/sqft
    Source: ROAM MLS #2023009903 Report a problem
    7/31/2023Listed for sale$297,500+4.4%$167/sqft
    Source: ROAM MLS #2023009903 Report a problem
    7/19/2023Listing removed--
    Source: ROAM MLS #2023009903 Report a problem
    7/19/2023Listed for sale$285,000$160/sqft
    Source: ROAM MLS #2023009903 Report a problem
    7/5/2023Pending sale$285,000$160/sqft
    Source: ROAM MLS #2023009903 Report a problem
    6/30/2023Listed for sale$285,000$160/sqft
    Source: ROAM MLS #2023009903 Report a problem
    6/21/2023Pending sale$285,000$160/sqft
    Source: ROAM MLS #2023009903 Report a problem
    6/19/2023Listed for sale$285,000$160/sqft
    Source: ROAM MLS #2023009903 Report a problem

    Public tax history

    YearProperty taxesTax assessment
    2025$2,593 +6.3%$27,550
    2024$2,438 +188.5%$27,550 +99.6%
    2023$845 -0.2%$13,800
    2022$847 +2.1%$13,800
    2021$830 +0.2%$13,800
    2020$828 -50.4%$13,800
    2019$1,671 +1.3%$13,800
    2018$1,651 +94.1%$13,800
    2017$850 $13,800
    2016$850 +2.2%$13,800
    2015$832 +0.1%$13,800
    2014$831 $13,800
    2013$831 -48.2%$13,800
    2012$1,605 +8.8%$13,800
    2011$1,476 +0%$13,800
    2010$1,476 +90.6%$13,800
    2009$774 -0.5%$13,800
    2008$778 -1%$13,800
    2007$786 +0.8%$13,800
    2006$780 +0.9%$13,800
    2005$773 +41%$13,800 +1.5%
    2004$548 -28.1%$13,600 -1.4%
    2003$763 $13,800
    2002$763 +14%$13,800 +7%
    2001$669 +13.1%$12,900
    2000$592 $12,900

    Find assessor info on the county website

    Neighborhood: Jones Creek

    Nearby schools

    GreatSchools rating
    Schools provided by the listing agent
    • District: East Baton Rouge

    Source: ROAM MLS. This data may not be complete. We recommend contacting the local school district to confirm school assignments for this home.

    Get a cash offer in 3 minutes
    Find out how much your home could sell for in as little as 3 minutes with a no-obligation cash offer.
    Estimated market value
    $295,800
    Get a cash offer in 3 minutes
    Find out how much your home could sell for in as little as 3 minutes with a no-obligation cash offer.
    Estimated market value
    $295,800