Skip main navigation
Sold for $375,000
  • $375,000

    11033 NW 23rd Ter, Yukon, OK 73099

    4beds
    2,270sqft
    Single Family Residence
    Built in 2022
    7,566 Square Feet Lot
    $368,900 Zestimate®
    $165/sqft
    $2,367 Estimated rent

    Home value

    $368,900

    $350,000 - $387,000

    $2,367/mo

    Zestimate® history
    Loading
    Loading...

    Owner options

    List your home for rent

    $2,367/mo

    Rent Zestimate®

    Find your next renter with Zillow Rental Manager. Plus, with online applications, you can quickly screen prospective tenants – for free.

    Learn more

    $2,367/mo

    Rent Zestimate®

    Refinance and save

    $2,640/mo

    Est. payment

    Refinancing to a lower rate could help reduce your monthly payments and save thousands over the life of the loan.

    See today's rates

    $2,640/mo

    Est. payment

    Explore your selling options

    Work with a Zillow partner agent

    Leverage their expertise and Zillow's premium Showcase listings to get your home seen by more buyers.

    Get started

    List with your own agent

    Get your home in front of millions of buyers by listing it on Zillow.

    Learn how to do it

    Sell it yourself

    Take full control of how buyers see your home on Zillow by listing For Sale by Owner (FSBO).

    List your home

    What's special

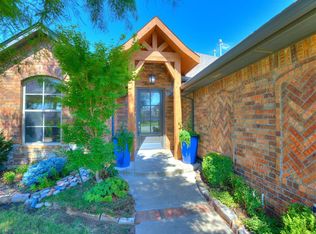
    Don't miss this opportunity! This home is a perfect blend of style, comfort, and quality. From the moment you step inside, you'll be captivated by the craftsmanship and attention to detail that went into creating this beautiful space. Natural light floods the kitchen, dining area, and living room, creating an inviting atmosphere. The kitchen is a chef's dream, featuring quartz countertops, stainless steel appliances, and a tile backsplash that is timeless. Center island w/bar seating, gas range, builtin oven, and oversized pantry truly complete the space. The main living areas boast stunning wood look flooring, adding warmth and elegance to the home. Wood beam accents draw your attention to the cathedral ceiling and tiled floor to ceiling fireplace giving this home a touch of personality and charm. Flexible split floor plan with a spacious Master Suite. En Suite creates a true escape with dark and neutral tone accents - featuring Dbl vanities, soaking tub, and walk-in shower. Spacious master closet w/direct access to laundry room. Upstairs bonus w/walk-in closet or Optional 4th bedroom. Downstairs study could also be used for bedroom space, play area or true study. Guest bedrooms and bath are opposite of master and offer great room, space, and storage. Home features include tankless water heater, front and back sprinkler system, landscaping, and gas hook-ups for patio grill. Convenient location with quick access to the Turnpike, I-40, and within short distance to nearby parks, schools, and dining!

    Zillow last checked:

    Listing updated:

    Listed by:

    Phillip Kitchen 405-519-0250,

    Keller Williams Realty Elite

    Bought with:

    Mig Rozotto, 202713

    Keller-Williams Platinum

    Source: MLSOK/OKCMAR as distributed by MLS GRID,MLS#: 1083030MLS Logo

    Facts & features

    Interior

    Bedrooms & bathrooms
    • Bedrooms: 4
    • Bathrooms: 2
    • Full bathrooms: 2
    Heating
    • Central
    Cooling
    • Has cooling: Yes
    Appliances
    • Included: Dishwasher, Disposal, Microwave, Built-In Electric Oven, Built-In Gas Range
    • Laundry: Laundry Room
    Features
    • Flooring: Combination, Carpet, Tile
    • Windows: Low E, Vinyl Frame
    • Number of fireplaces: 1
    • Fireplace features: Insert
    Interior area
    • Total structure area: 2,270
    • Total interior livable area: 2,270 sqft

    Property

    Parking
    • Total spaces: 3
    • Parking features: Concrete
    • Garage spaces: 3
    Features
    • Levels: One and One Half
    • Stories: 1.5
    • Patio & porch: Patio, Porch
    • Fencing: Masonry
    Lot
    • Size: 7,566 Square Feet
    • Features: Interior Lot
    Details
    • Parcel number: 11033NW23rd73099
    • Special conditions: None

    Construction

    Type & style
    • Home type: SingleFamily
    • Architectural style: Modern,Ranch
    • Property subtype: Single Family Residence
    Materials
    • Brick
    • Foundation: Slab
    • Roof: Composition
    Condition
    • Year built: 2022
    Details
    • Builder name: LB Homes LLC

    Utilities & green energy

    • Utilities for property: Cable Available, Public

    Community & HOA

    HOA
    • Has HOA: Yes
    • Services included: Common Area Maintenance
    • HOA fee: $300 annually
    Location
    • Region: Yukon

    Financial & listing details

    • Price per square foot: $165/sqft
    • Tax assessed value: $356,904
    • Annual tax amount: $99,999,999
    • Date on market: 11/20/2024
    • Listing terms: Cash,Conventional,Sell FHA or VA

    Price history

    DateEventPrice
    10/31/2023Sold$375,000-1.3%$165/sqft
    Source: MLSOK/OKCMAR as distributed by MLS GRID #1083030 Report a problem
    10/11/2023Pending sale$380,000$167/sqft
    Source: MLSOK/OKCMAR as distributed by MLS GRID #1083030 Report a problem
    10/4/2023Listed for sale$380,000$167/sqft
    Source: MLSOK/OKCMAR as distributed by MLS GRID #1083030 Report a problem
    10/3/2023Listing removed--
    Source: MLSOK/OKCMAR as distributed by MLS GRID #1067073 Report a problem
    8/19/2023Price change$380,000-4.5%$167/sqft
    Source: MLSOK/OKCMAR as distributed by MLS GRID #1067073 Report a problem
    7/28/2023Price change$398,000-1.7%$175/sqft
    Source: MLSOK/OKCMAR as distributed by MLS GRID #1067073 Report a problem
    6/23/2023Listed for sale$405,000-1.1%$178/sqft
    Source: MLSOK/OKCMAR as distributed by MLS GRID #1067073 Report a problem
    6/20/2023Listing removed--
    Source: MLSOK/OKCMAR as distributed by MLS GRID #1060602 Report a problem
    5/5/2023Listed for sale$409,500$180/sqft
    Source: MLSOK/OKCMAR as distributed by MLS GRID #1060602 Report a problem
    5/4/2023Listing removed--
    Source: MLSOK/OKCMAR as distributed by MLS GRID #1024009 Report a problem
    2/16/2023Price change$409,500+0.2%$180/sqft
    Source: MLSOK/OKCMAR as distributed by MLS GRID #1024009 Report a problem
    8/4/2022Listed for sale$408,600$180/sqft
    Source: MLSOK/OKCMAR as distributed by MLS GRID #1024009 Report a problem

    Public tax history

    YearProperty taxesTax assessment
    2025-- $42,828 -0.5%
    2024-- $43,022 +10367.6%
    2023$49 -2%$411
    2022$50 $411
    2021$50 +2%$411
    2020$49 $411
    2019$49 $411
    2018$49 $411
    2017$49 $411
    2016-- $411
    Find assessor info on the county website

    Neighborhood: 73099

    Nearby schools

    GreatSchools rating
    Schools provided by the listing agent
    • Elementary: Myers ES
    • Middle: Yukon MS
    • High: Yukon HS

    Source: MLSOK/OKCMAR as distributed by MLS GRID. This data may not be complete. We recommend contacting the local school district to confirm school assignments for this home.

    Get a cash offer in 3 minutes
    Find out how much your home could sell for in as little as 3 minutes with a no-obligation cash offer.
    Estimated market value
    $368,900
    Get a cash offer in 3 minutes
    Find out how much your home could sell for in as little as 3 minutes with a no-obligation cash offer.
    Estimated market value
    $368,900