Skip main navigation
Sold for $599,900
  • Listed by: Decca Realty • Alexandrea Sdrales • Contact: 714-726-1659
    Bought with: Keller Williams SELA
    $599,900

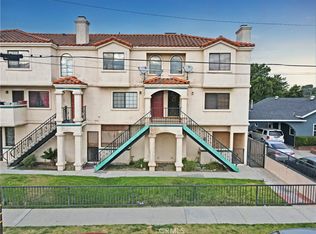
    11033 Old River School Rd APT 13, Downey, CA 90241

    3beds
    1,433sqft
    Condominium
    Built in 1990
    -- sqft lot
    $-- Zestimate®
    $419/sqft
    $3,687 Estimated rent

    Home value

    Not available

    Estimated sales range

    Not available

    $3,687/mo

    Zestimate® history
    Loading
    Loading...

    Owner options

    List your home for rent

    $3,687/mo

    Rent Zestimate®

    Find your next renter with Zillow Rental Manager. Plus, with online applications, you can quickly screen prospective tenants – for free.

    Learn more

    $3,687/mo

    Rent Zestimate®

    Refinance and save

    $4,089/mo

    Est. payment

    Refinancing to a lower rate could help reduce your monthly payments and save thousands over the life of the loan.

    See today's rates

    $4,089/mo

    Est. payment

    Explore your selling options

    Work with a Zillow partner agent

    Leverage their expertise and Zillow's premium Showcase listings to get your home seen by more buyers.

    Get started

    List with your own agent

    Get your home in front of millions of buyers by listing it on Zillow.

    Learn how to do it

    Sell it yourself

    Take full control of how buyers see your home on Zillow by listing For Sale by Owner (FSBO).

    List your home

    What's special

    New carpetingRemodeled upstairs second bathroomPatio areaMaster suiteNew stainless sinkNew appliancesJacuzzi tub
    Lovely 3 bedroom and 2.5 bath condo in Northwest Downey. This tri-level condo boasts a living room with a fireplace, dining room, kitchen with new appliances and a new stainless sink, remodeled upstairs second bathroom, new carpeting, and freshly painted. This home also has hardwood flooring in the living and dining rooms and tile in kitchen and bathrooms. The master suite has two closets with a jacuzzi tub in the master bathroom. There is a patio area on the bottom level and a balcony off of the living room. The two car attached garage has lots of room for storage and there is a separate laundry room off the garage on the bottom level. This condo is close to shopping, schools, and freeway access. This one won't last!

    Zillow last checked:

    Listing updated:

    Listed by:

    Alexandrea Sdrales DRE #01015237 714-726-1659,

    Decca Realty,

    Paul Mandas DRE #01038128 714-282-0777,

    Decca Realty

    Bought with:

    Jasmine Gutierrez, DRE #01982581

    Keller Williams SELA

    Source: CRMLS,MLS#: PW24118236MLS LogoOriginating MLS: California Regional MLS

    Facts & features

    Interior

    Bedrooms & bathrooms
    • Bedrooms: 3
    • Bathrooms: 3
    • Full bathrooms: 3
    • Main level bathrooms: 1
    Rooms
    • Room types: Bedroom, Entry/Foyer, Kitchen, Laundry, Living Room, Other, Dining Room
    Bedroom
    • Features: All Bedrooms Up
    Bathroom
    • Features: Bathtub, Dual Sinks, Jetted Tub, Tile Counters, Tub Shower, Upgraded
    Kitchen
    • Features: Tile Counters
    Other
    • Features: Walk-In Closet(s)
    Heating
    • Central, Fireplace(s)
    Cooling
    • Central Air
    Appliances
    • Included: Dishwasher, Disposal, Gas Oven, Gas Range, Microwave
    • Laundry: Inside, In Garage, Laundry Room
    Features
    • Breakfast Bar, Balcony, Separate/Formal Dining Room, Open Floorplan, All Bedrooms Up, Walk-In Closet(s)
    • Flooring: Carpet, Tile, Wood
    • Doors: Mirrored Closet Door(s), Sliding Doors
    • Has fireplace: Yes
    • Fireplace features: Living Room
    • Common walls with other units/homes: 2+ Common Walls
    Interior area
    • Total interior livable area: 1,433 sqft

    Property

    Parking
    • Total spaces: 2
    • Parking features: Direct Access, Garage, Garage Door Opener
    • Attached garage spaces: 2
    Features
    • Levels: Two
    • Stories: 2
    • Entry location: 2
    • Patio & porch: Patio
    • Pool features: None
    • Spa features: None
    • Fencing: Wrought Iron
    • Has view: Yes
    • View description: None
    Lot
    • Size: 0.73 Acres
    • Features: 16-20 Units/Acre
    Details
    • Parcel number: 6229019041
    • Zoning: DOR1&HFB*
    • Special conditions: Standard

    Construction

    Type & style
    • Home type: Condo
    • Architectural style: Traditional
    • Property subtype: Condominium
    • Attached to another structure: Yes
    Materials
    • Stucco
    • Roof: Tile
    Condition
    • New construction: No
    • Year built: 1990

    Utilities & green energy

    • Sewer: Public Sewer
    • Water: Public

    Community & HOA

    Community
    • Features: Sidewalks
    HOA
    • Has HOA: Yes
    • Amenities included: Other
    • HOA fee: $250 monthly
    • HOA name: Unknown
    Location
    • Region: Downey

    Financial & listing details

    • Price per square foot: $419/sqft
    • Tax assessed value: $611,897
    • Date on market: 6/10/2024
    • Cumulative days on market: 171 days
    • Listing terms: Cash,Cash to New Loan,Conventional

    Price history

    DateEventPrice
    1/2/2025Sold$599,900$419/sqft
    Source: CRMLS #PW24118236 Report a problem
    11/30/2024Contingent$599,900$419/sqft
    Source: CRMLS #PW24118236 Report a problem
    9/27/2024Listed for sale$599,900$419/sqft
    Source: CRMLS #PW24118236 Report a problem
    9/5/2024Contingent$599,900$419/sqft
    Source: CRMLS #PW24118236 Report a problem
    8/19/2024Price change$599,900-3.2%$419/sqft
    Source: CRMLS #PW24118236 Report a problem
    7/18/2024Price change$619,900-3.1%$433/sqft
    Source: CRMLS #PW24118236 Report a problem
    6/10/2024Listed for sale$639,900$447/sqft
    Source: CRMLS #PW24118236 Report a problem

    Public tax history

    YearProperty taxesTax assessment
    2026-- $611,897 +38%
    2025$7,572 +35.4%$443,328 +2%
    2024$5,591 +3.5%$434,636 +2%
    2023$5,401 +5.3%$426,115 +2%
    2022$5,129 +2.3%$417,760 +2%
    2021$5,012 +1.6%$409,570 +1%
    2020$4,935 $405,371 +2%
    2019$4,935 +3.4%$397,423 +2%
    2018$4,771 $389,631 +3.1%
    2017$4,771 +2.7%$378,000 +10.9%
    2016$4,644 +9.6%$341,000
    2015$4,236 +20.1%$341,000 +16.8%
    2014$3,526 $292,000 +4%
    2012-- $280,900
    2011-- $280,900
    2010-- $280,900
    2009-- $280,900 -16.8%
    2008-- $337,525 +2%
    2007-- $330,908 +101.3%
    2006-- $164,404
    2005-- $164,404 +4%
    2004-- $158,022 +1.9%
    2003-- $155,127 +2%
    2002-- $152,086 +4%
    2000-- $146,182
    Find assessor info on the county website

    Neighborhood: 90241

    Nearby schools

    GreatSchools rating
    Schools provided by the listing agent
    • High: Warren

    Source: CRMLS. This data may not be complete. We recommend contacting the local school district to confirm school assignments for this home.

    Get pre-qualified for a loan
    At Zillow Home Loans, we can pre-qualify you in as little as 5 minutes with no impact to your credit score.

    An equal housing lender. NMLS #10287.