**NEW PRICE**Welcome home to this beautifully updated multi-level in the desirable Bradbury Ranch community of Parker! This inviting home offers a functional floor plan with tasteful updates and plenty of space for everyday living & entertaining. Step inside to engineered wood flooring that flows through the bright living room and comfortable family room. New carpet has been installed throughout the staircase and upper level, creating a fresh, move-in-ready feel. The updated kitchen features elegant Cambria quartz countertops, stainless steel appliances, a large-capacity sink, and a reverse osmosis water filtration system at the kitchen sink, making meal preparation fun! The cozy family room is the perfect place to relax with its gas fireplace accented by a modern dry-stack surround, ceiling fan, and sliding glass door that opens to the patio and fully fenced backyard. Enjoy the convenience of automatic sprinklers in both the front and back yards, along with a sidewalk that wraps around to the front of the home. Upstairs, the spacious primary suite offers a beautiful bay window, a walk-in closet, and a private 3/4 ensuite bath. Two additional generously sized bedrooms share a full hall bath, providing comfortable accommodations! The partially finished basement adds valuable flex space and includes a conforming 4th bedroom complete with an egress window and closet. The laundry area features rough-in plumbing, offering future possibilities. Major mechanical updates provide peace of mind, including a newer furnace, central air conditioning, and water heater. The attached two-car garage is equipped with shelves & pegboard and a motion-sensor light! Ideally located in one of Parker's most sought-after neighborhoods, Bradbury Ranch offers easy access to parks, trails, shopping, dining, schools, and major commuter routes. Let's not forget the Douglas CO Schools! With all the thoughtful updates & the cul de sac site, this move-in-ready home is one you won't want to miss!
For sale
Price cut: $10.1K (8/21)
$529,900
11033 Pheasant Court, Parker, CO 80134
4beds
1,886sqft
Single Family Residence
Built in 2000
3,920 Square Feet Lot
$-- Zestimate®
$281/sqft
$125/mo HOA
What's special
- 37 days
- 713
- 89
Zillow last checked:
Listing updated:
Listed by:
Cline Team 303-523-2722,
Colorado Realty NOW, Inc,
Barb Cline 303-523-2722,
Colorado Realty NOW, Inc
Source: REcolorado as distributed by MLS GRID,MLS#: 4809334
Facts & features
Interior
Bedrooms & bathrooms
- Bedrooms: 4
- Bathrooms: 2
- Full bathrooms: 1
- 3/4 bathrooms: 1
Bedroom
- Description: Lovely Primary Suite With Its Own Bath!
- Features: Primary Suite
- Level: Upper
- Area: 190 Square Feet
- Dimensions: 10 x 19
Bedroom
- Description: Secondary Bedrooms Are On The Front Of The House!
- Level: Upper
- Area: 126 Square Feet
- Dimensions: 9 x 14
Bedroom
- Description: !nother Good Sized Bedroom1
- Level: Upper
- Area: 99 Square Feet
- Dimensions: 9 x 11
Bedroom
- Description: With An Egress Window And Closet!
- Level: Basement
- Area: 140 Square Feet
- Dimensions: 10 x 14
Bathroom
- Description: En Suite Bathroom Gives You That Extra Privacy You Have Been Seeking!
- Features: En Suite Bathroom
- Level: Upper
- Area: 40 Square Feet
- Dimensions: 5 x 8
Bathroom
- Description: Full Bath For The Secondary Bedrooms!
- Level: Upper
- Area: 48 Square Feet
- Dimensions: 6 x 8
Family room
- Description: Oversized Family Room With Gas Fireplace & Dry Stack Surround!
- Level: Lower
- Area: 270 Square Feet
- Dimensions: 15 x 18
Kitchen
- Description: Updated! Updated! Updated! Cambria Quartz C-Tops, Undermount Sink & Stainless Appliances!
- Level: Upper
- Area: 180 Square Feet
- Dimensions: 10 x 18
Laundry
- Description: In Unfinished Area Of Basement
- Level: Basement
- Area: 168 Square Feet
- Dimensions: 12 x 14
Living room
- Description: Greets You As You Enter The Home! Vaulted Ceiling!
- Level: Main
- Area: 240 Square Feet
- Dimensions: 15 x 16
Heating
- Forced Air, Natural Gas
Cooling
- Central Air
Appliances
- Included: Dishwasher, Disposal, Microwave, Range, Refrigerator, Self Cleaning Oven
Features
- Ceiling Fan(s), Eat-in Kitchen, Open Floorplan, Quartz Counters, Smoke Free, Vaulted Ceiling(s), Walk-In Closet(s)
- Flooring: Wood
- Windows: Bay Window(s), Double Pane Windows
- Basement: Crawl Space,Finished,Partial
- Number of fireplaces: 1
- Fireplace features: Family Room, Insert
Interior area
- Total structure area: 1,886
- Total interior livable area: 1,886 sqft
- Finished area above ground: 1,486
- Finished area below ground: 150
Property
Parking
- Total spaces: 2
- Parking features: Concrete
- Attached garage spaces: 2
Features
- Levels: Multi/Split
- Patio & porch: Front Porch, Patio
- Exterior features: Dog Run, Private Yard
Lot
- Size: 3,920 Square Feet
- Features: Corner Lot, Cul-De-Sac, Master Planned, Sprinklers In Front, Sprinklers In Rear
Details
- Parcel number: R0410711
- Special conditions: Standard
Construction
Type & style
- Home type: SingleFamily
- Architectural style: Contemporary
- Property subtype: Single Family Residence
Materials
- Brick, Frame
- Roof: Composition
Condition
- Year built: 2000
Details
- Warranty included: Yes
Utilities & green energy
- Electric: 110V, 220 Volts
- Sewer: Public Sewer
- Water: Public
- Utilities for property: Electricity Connected, Natural Gas Connected
Community & HOA
Community
- Security: Carbon Monoxide Detector(s), Smoke Detector(s)
- Subdivision: Bradbury Ranch
HOA
- Has HOA: Yes
- HOA fee: $125 monthly
- HOA name: Bradbury Ranch Advance HOA
- HOA phone: 303-482-2213
Location
- Region: Parker
Financial & listing details
- Price per square foot: $281/sqft
- Tax assessed value: $574,012
- Annual tax amount: $3,470
- Date on market: 7/30/2026
- Listing terms: Cash,Conventional,FHA,VA Loan
- Exclusions: Washer & Dryer
- Ownership: Individual
- Electric utility on property: Yes
Estimated market value
Not available
Estimated sales range
Not available
Not available
Price history
| Date | Event | Price |
|---|---|---|
| 8/21/2026 | Price change | $529,900-1.9%$281/sqft |
Source:  REcolorado as distributed by MLS GRID #4809334 Report a problem REcolorado as distributed by MLS GRID #4809334 Report a problem | ||
| 7/30/2026 | Listed for sale | $540,000+70.9%$286/sqft |
Source: REcolorado as distributed by MLS GRID #4809334 Report a problem | ||
| 12/7/2015 | Sold | $316,000+25%$168/sqft |
Source: Public Record Report a problem | ||
| 7/16/2013 | Sold | $252,900$134/sqft |
Source: Public Record Report a problem | ||
| 6/11/2013 | Listed for sale | $252,900+22.2%$134/sqft |
Source: Excalibur Homes Real Estate #1196358 Report a problem | ||
| 6/7/2007 | Sold | $207,000+25.4%$110/sqft |
Source: Public Record Report a problem | ||
| 4/7/2000 | Sold | $165,100$88/sqft |
Source: Public Record Report a problem | ||
Public tax history
| Year | Property taxes | Tax assessment |
|---|---|---|
| 2025 | $3,109 -1.2% | $35,880 -8.7% |
| 2024 | $3,146 +35.7% | $39,280 -1% |
| 2023 | $2,318 -3.9% | $39,660 +47.9% |
| 2022 | $2,413 | $26,810 -2.8% |
| 2021 | -- | $27,580 +5% |
| 2020 | $2,325 +8.2% | $26,260 |
| 2019 | $2,148 0% | $26,260 +11.7% |
| 2018 | $2,148 +7.8% | $23,500 |
| 2017 | $1,993 +131.9% | $23,500 +18.1% |
| 2016 | $859 -50.9% | $19,890 |
| 2015 | $1,750 +8.1% | $19,890 +21.3% |
| 2014 | $1,618 | $16,400 |
| 2013 | -- | $16,400 -0.2% |
| 2012 | -- | $16,440 |
| 2011 | -- | $16,440 -4.1% |
| 2010 | -- | $17,140 -7% |
| 2009 | $835 | $18,430 |
| 2008 | -- | $18,430 +8.9% |
| 2007 | -- | $16,920 |
| 2006 | $1,519 +11.6% | $16,920 +11.8% |
| 2004 | $1,361 -34.5% | $15,140 -4.9% |
| 2003 | $2,078 | $15,920 |
| 2002 | -- | $15,920 -10.2% |
| 2001 | $1,594 +82.8% | $17,720 +87.8% |
| 2000 | $872 | $9,438 |
Find assessor info on the county website
Monthly payment
Est. payment
Payment breakdown
Explore the cost of this home by adjusting the details. Changes won't be saved.Climate risks
Neighborhood: Bradbury Ranch
Nearby schools
Schools provided by the listing agent
- Elementary: Prairie Crossing
- Middle: Sierra
- High: Chaparral
- District: Douglas RE-1
Source: REcolorado as distributed by MLS GRID. This data may not be complete. We recommend contacting the local school district to confirm school assignments for this home.


Similar homes
- $575,0003 bd3 ba1.8k sqft11042 Pheasant Court, Parker, CO 80134New Construction

 MLS ID #8464127, Emily Schaefer, LPT Realty. REcolorado as distributed by MLS GRID
 - $564,9004 bd3 ba2.2k sqft16604 E Hollow Horn Avenue, Parker, CO 80134For Sale
 MLS ID #9525025, Ray Rice, Compass - Denver. REcolorado as distributed by MLS GRID
 - $550,0003 bd3 ba2.2k sqft5086 Miriam Lane, Parker, CO 80134For Sale
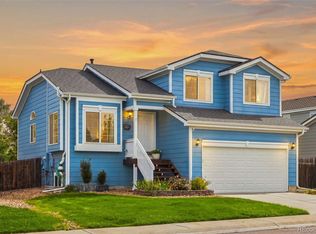 MLS ID #5173587, Mikala Herz, LIVE Real Estate. REcolorado as distributed by MLS GRID
 - $575,0004 bd3 ba2.6k sqft11660 Park South Lane, Parker, CO 80138For Sale
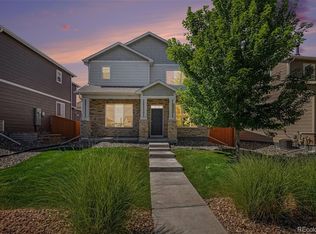 MLS ID #2623052, Corey Martin, Keller Williams DTC. REcolorado as distributed by MLS GRID
 - $632,0005 bd3 ba2.8k sqft19191 E Clear Creek Drive, Parker, CO 80134For SaleMLS ID #9693220, David Cox, Cox Real Estate Group. REcolorado as distributed by MLS GRID
- $422,0003 bd3 ba1.8k sqft9685 Deerhorn Court #129, Parker, CO 80134For SaleMLS ID #6829054, Chase Huddleston, LIV Sotheby's International Realty. REcolorado as distributed by MLS GRID
- $615,0003 bd4 ba2.1k sqft11090 Tim Tam Way, Parker, CO 80138For SaleMLS ID #9476786, Todd Landgrave, Kentwood Real Estate DTC, LLC. REcolorado as distributed by MLS GRID
- $525,0002 bd3 ba1.7k sqft4585 Lyndenwood Circle, Littleton, CO 80130For SaleMLS ID #3944979, Louis Royston, RE/MAX Professionals. REcolorado as distributed by MLS GRID
- $525,0004 bd3 ba2k sqft4948 Parsons Way, Castle Rock, CO 80104For SaleMLS ID #4386277, Angela J. Fezza, Keller Williams Action Realty LLC. REcolorado as distributed by MLS GRID
- $539,0004 bd2 ba1.8k sqft5997 S Pierson Street, Littleton, CO 80127For SaleMLS ID #2574199, Ann Roy, Brokers Guild Real Estate. REcolorado as distributed by MLS GRID
- $665,0004 bd4 ba2.1k sqft11052 Woodhurst Circle, Highlands Ranch, CO 80130For SaleMLS ID #9342419, Kathleen Dorram, Keller Williams DTC. REcolorado as distributed by MLS GRID
- $524,9002 bd2 ba1.7k sqft5943 S Waco Court, Aurora, CO 80016For SaleMLS ID #7886542, Diana Kearns, Realty One Group Premier. REcolorado as distributed by MLS GRID
- $559,5004 bd4 ba2.7k sqft4842 S Bahama Way, Aurora, CO 80015For SaleMLS ID #5970562, Richard Berst, LIV Sotheby's International Realty. REcolorado as distributed by MLS GRID
- $510,0004 bd4 ba1.9k sqft19584 E Ithaca Place, Aurora, CO 80013For SaleMLS ID #8941743, Betsy Aguilar, Gala Group, LLC. REcolorado as distributed by MLS GRID
- $599,0003 bd3 ba2k sqft5172 Sydney Avenue, Highlands Ranch, CO 80130For SaleMLS ID #6183273, Pamala Carter, West and Main Homes Inc. REcolorado as distributed by MLS GRID
- $535,0003 bd4 ba1.9k sqft2080 E Phillips Lane, Centennial, CO 80122For SaleMLS ID #4746538, Nancy Woodson, Woodson Realty. REcolorado as distributed by MLS GRID
- $390,0003 bd3 ba1.3k sqft17151 Lark Water Lane #B, Parker, CO 80134For SaleMLS ID #8337132, Jason Tanabe, NAV Real Estate. REcolorado as distributed by MLS GRID
- $499,9994 bd3 ba2.1k sqft5295 S Liverpool Way, Centennial, CO 80015For SaleMLS ID #4032762, Jackie Stratton, LIV Sotheby's International Realty. REcolorado as distributed by MLS GRID
- $519,9003 bd4 ba2.2k sqft22398 E Oxford Drive, Aurora, CO 80018For SaleMLS ID #4545038, Chris Calicchia, MB Bellissimo Homes. REcolorado as distributed by MLS GRID
- $594,9003 bd3 ba2.1k sqft10037 Darwin Lane, Highlands Ranch, CO 80130For SaleMLS ID #1805971, Susan Lozano, HomeSmart. REcolorado as distributed by MLS GRID
