Skip main navigation
Off market
  • $738,000

    11033 W Brassy Cove Loop, Nampa, ID 83651

    2beds
    2baths
    1,000sqft
    MultiFamily
    Built in 2011
    -- sqft lot
    $738,000 Zestimate®
    $738/sqft
    $1,460 Estimated rent

    Home value

    $738,000

    $679,000 - $804,000

    $1,460/mo

    Zestimate® history
    Loading
    Loading...

    Owner options

    List your home for rent

    $1,460/mo

    Rent Zestimate®

    Find your next renter with Zillow Rental Manager. Plus, with online applications, you can quickly screen prospective tenants – for free.

    Learn more

    $1,460/mo

    Rent Zestimate®

    Refinance and save

    $4,511/mo

    Est. payment

    Refinancing to a lower rate could help reduce your monthly payments and save thousands over the life of the loan.

    See today's rates

    $4,511/mo

    Est. payment

    Explore your selling options

    Work with a Zillow partner agent

    Leverage their expertise and Zillow's premium Showcase listings to get your home seen by more buyers.

    Get started

    List with your own agent

    Get your home in front of millions of buyers by listing it on Zillow.

    Learn how to do it

    Sell it yourself

    Take full control of how buyers see your home on Zillow by listing For Sale by Owner (FSBO).

    List your home

    What's special


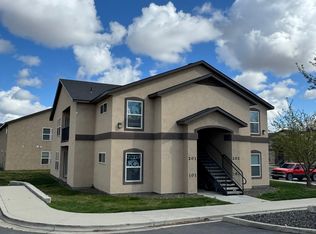
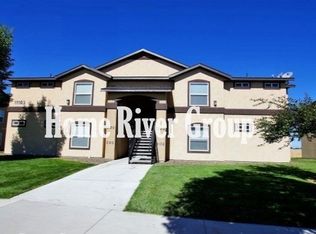
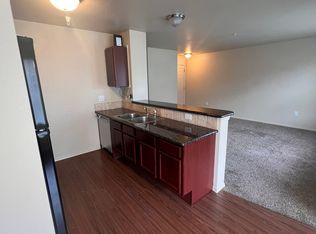
    SCHEDULE A SHOWING ONLINE AT: showmojo.com/lh/7213265069 Welcome to Brassy Cove Loop, where your newer 2bed/2bath apartment home awaits! With a 12 or 9month lease the rent is only $825.00. These apartments are in an ideal location, near the freeway, schools, shopping, Edwards Cinema, and NNU. All apartments are 1000 square feet with a very modern layout and come fully loaded with a refrigerator, dishwasher, oven/range, microwave, and a full size washer/dryer. In addition, there is a three tier window, and area a very functional living room. The kitchen has a marvelous layout, including energy star appliances, granite countertops, beautiful dark wood with plenty of shelving to keep you organized! The master bedroom is in the back of the home, very private bath, has a large closet, and luxurious bathroom. In the middle is the kitchen the opens directly into the oversized living area for access to television, and breakfast bar. The guest bedroom is just as spacious and includes an extra deep closet on the opposite end of the apartment. If this floor plan does not fit you, there is another one to choose from. Both will include tile and hardwood floors with beautiful carpet throughout, and W/D! In addition to these wonderful apartments there is a luxurious clubhouse, with modern furniture, a full sized gym with state of the art equipment, as well as a sparkling pool, and adventurous play port! These AWESOME 4-plexes are a MUST SEE...they will go quickly Apply at parkplaceid.com or call 208-505-0195 *Information deemed reliable, but not guaranteed. Renter is to verify all information.* **The available date for property is an estimate only, Park Place cannot guarantee the date available for move in until the home has been vacated and prepared for a new renter. ** Security Deposit: 650 Parking: 1 Designated Lease Length: 9 or 12 Subdivision: Brassy Cove Nearest Cross Street: Flamingo/Middleton Square Footage: 1000 Floorplans: B Virtual Tour: Date Property Available for Viewing: 2016/10/21 House Number: 11033 Bathroom: 2 Bedrooms: 2 Pets: Yes (additional deposit may be required Utilities Included: WST Price Specials: none Balcony Deck Or Patio Breakfast Nook Disposal Dryer Granite Countertop Hardwood Floor Nampa Storage Space Washer

    This property is off market, which means it's not currently listed for sale or rent on Zillow. This may be different from what's available on other websites or public sources.

    Facts & features

    Interior

    Bedrooms & bathrooms
    • Bedrooms: 2
    • Bathrooms: 2
    Heating
    • Forced air, Other
    Cooling
    • Other
    Appliances
    • Included: Dishwasher, Range / Oven, Refrigerator
    Features
    • Flooring: Hardwood
    Interior area
    • Total interior livable area: 1,000 sqft

    Property

    Features
    • Exterior features: Stucco
    Lot
    • Size: 10,454 Square Feet
    Details
    • Parcel number: 314341220

    Construction

    Type & style
    • Home type: MultiFamily
    Materials
    • Frame
    • Roof: Composition
    Condition
    • Year built: 2011

    Community & HOA

    HOA
    • Has HOA: Yes
    • HOA fee: $195 monthly
    Location
    • Region: Nampa

    Financial & listing details

    • Price per square foot: $738/sqft
    • Tax assessed value: $778,800
    • Annual tax amount: $6,084

    Price history

    DateEventPrice
    10/6/2016Listing removed$825+22.2%$1/sqft
    Source: Zillow Rental Network Report a problem
    2/28/2012Listing removed$675$1/sqft
    Source: Park Place Property Management Report a problem
    1/18/2012Listed for rent$675$1/sqft
    Source: Hotpads for Rent Report a problem
    1/16/2012Sold--
    Source: IMLS #98478478 Report a problem
    10/29/2011Pending sale$265,000$265/sqft
    Source: SilverCreek Realty Group #98478478 Report a problem
    9/24/2011Price change$265,000+960%$265/sqft
    Source: SilverCreek Realty Group #98478478 Report a problem
    4/5/2011Price change$25,000+66.7%$25/sqft
    Source: Keller Williams Realty Boise #98460405 Report a problem
    2/19/2011Listed for sale$15,000$15/sqft
    Source: Keller Williams Realty Boise #98460405 Report a problem

    Public tax history

    YearProperty taxesTax assessment
    2025$6,084 -9.8%$778,800 -5%
    2024$6,749 -5.7%$819,500 -0.9%
    2023$7,155 +7.7%$826,900 +3.3%
    2022$6,644 -11.3%$800,400 +35.7%
    2021$7,492 +9%$589,800 +19.6%
    2020$6,872 -21.2%$493,300 +4.3%
    2019$8,721 +29.5%$472,900 +38.5%
    2017$6,736 +1.5%$341,500
    2016$6,639 --
    2015$6,639 +6.2%--
    2014$6,252 $280,700
    2013-- --
    2012-- --
    2011-- --
    2010-- --
    Find assessor info on the county website

    Neighborhood: 83651

    Nearby schools

    GreatSchools rating
    Schools provided by the listing agent
    • Elementary: E Canyon
    • Middle: Vallivue Middle
    • High: Vallivue High
    • District: Vallivue School District #139

    Source: The MLS. This data may not be complete. We recommend contacting the local school district to confirm school assignments for this home.

    Get a cash offer in 3 minutes
    Find out how much your home could sell for in as little as 3 minutes with a no-obligation cash offer.
    Estimated market value
    $738,000
    Get a cash offer in 3 minutes
    Find out how much your home could sell for in as little as 3 minutes with a no-obligation cash offer.
    Estimated market value
    $738,000