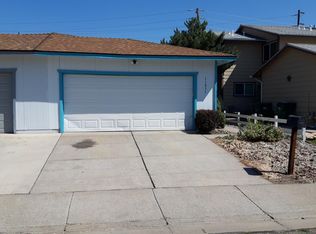
Big Charm, Smart Space, and NO HOA in North Reno! This inviting 2-bedroom, 1-bath home offers 851 sq. ft. of comfortable living in the growing Stead neighborhood. Relax in the cozy living room beside the fireplace, while carpeted spaces create a warm, comfortable feel. The kitchen and dining area offer a practical layout for everyday living. Outside, the fenced backyard with patio provides space to relax, garden, or entertain. A spacious 2-car attached garage adds valuable parking and storage. Enjoy mountain views, no HOA, and a convenient North Reno location near parks, schools, shopping, and daily essentials. A great choice for first-time buyers, downsizers, or investors!
Active under contract-no show
$315,000
11033 Zeolite Dr, Reno, NV 89506
2beds
851sqft
Townhouse
Built in 1979
3,049 Square Feet Lot
$-- Zestimate®
$370/sqft
$-- HOA
What's special
Mountain views
- 43 days
- 75
- 3
Likely to sell faster than
Zillow last checked:
Listing updated:
Listed by:
Paul Dunham B.146929 775-303-8656,
Elevate Realty
Source: NNRMLS,MLS#: 260010693
Facts & features
Interior
Bedrooms & bathrooms
- Bedrooms: 2
- Bathrooms: 1
- Full bathrooms: 1
Heating
- Fireplace(s), Forced Air, Natural Gas
Cooling
- Wall/Window Unit(s)
Appliances
- Included: Dishwasher, Disposal, Dryer, Electric Oven, Electric Range, Refrigerator, Washer
- Laundry: Laundry Closet
Features
- Ceiling Fan(s), High Ceilings, Vaulted Ceiling(s)
- Flooring: Carpet, Tile, Vinyl
- Windows: Blinds, Double Pane Windows, Drapes, Metal Frames, Rods
- Number of fireplaces: 1
- Fireplace features: Wood Burning
- Common walls with other units/homes: 1 Common Wall,End Unit
Interior area
- Total structure area: 851
- Total interior livable area: 851 sqft
Video & virtual tour
Property
Parking
- Total spaces: 2
- Parking features: Attached, Garage, Garage Door Opener
- Attached garage spaces: 2
Features
- Levels: One
- Stories: 1
- Patio & porch: Uncovered, Patio
- Exterior features: None
- Spa features: None
- Fencing: Back Yard
- Has view: Yes
- View description: Desert, Mountain(s)
Lot
- Size: 3,049 Square Feet
- Features: Level
Details
- Additional structures: None
- Parcel number: 08697210
- Zoning: MF14
Construction
Type & style
- Home type: Townhouse
- Property subtype: Townhouse
- Attached to another structure: Yes
Materials
- Foundation: Crawl Space
- Roof: Composition,Pitched
Condition
- New construction: No
- Year built: 1979
Utilities & green energy
- Sewer: Public Sewer
- Water: Public
- Utilities for property: Electricity Connected, Natural Gas Connected, Sewer Connected, Water Connected, Cellular Coverage, Underground Utilities, Water Meter Installed
Community & HOA
Community
- Security: Smoke Detector(s)
- Subdivision: Granite Hills 2
HOA
- Has HOA: No
Location
- Region: Reno
Financial & listing details
- Price per square foot: $370/sqft
- Tax assessed value: $113,851
- Annual tax amount: $634
- Date on market: 8/19/2026
- Cumulative days on market: 44 days
- Listing terms: Cash,Conventional,FHA,VA Loan
Estimated market value
Not available
Estimated sales range
Not available
Not available
Price history
| Date | Event | Price |
|---|---|---|
| 9/1/2026 | Contingent | $315,000$370/sqft |
Source:  NNRMLS #260010693 Report a problem NNRMLS #260010693 Report a problem | ||
| 8/19/2026 | Listed for sale | $315,000+135.1%$370/sqft |
Source: NNRMLS #260010693 Report a problem | ||
| 2/26/2016 | Listing removed | $134,000$157/sqft |
Source: RE/MAX Premier Properties #160001116 Report a problem | ||
| 1/31/2016 | Listed for sale | $134,000$157/sqft |
Source: RE/MAX Premier Properties #160001116 Report a problem | ||
| 1/25/2016 | Sold | $134,000+94.2%$157/sqft |
Source: Public Record Report a problem | ||
| 3/12/2013 | Listing removed | $850$1/sqft |
Source: RPM Reno/Sparks/Carson City Report a problem | ||
| 1/4/2013 | Listed for rent | $850$1/sqft |
Source: RPM Reno/Sparks/Carson City Report a problem | ||
| 11/30/1999 | Sold | $69,000$81/sqft |
Source: Public Record Report a problem | ||
Public tax history
| Year | Property taxes | Tax assessment |
|---|---|---|
| 2026 | $616 +2.8% | $39,848 -0.4% |
| 2025 | $600 +2.9% | $40,023 +1.5% |
| 2024 | $582 +3% | $39,444 +7.5% |
| 2023 | $566 +2.9% | $36,689 +13.2% |
| 2022 | $549 -64.5% | $32,420 +21.4% |
| 2021 | $1,547 +52% | $26,698 +8.1% |
| 2020 | $1,017 -34.2% | $24,695 |
| 2019 | $1,547 +52% | $24,695 +15.8% |
| 2018 | $1,017 +114.2% | $21,333 +4.6% |
| 2017 | $475 | $20,391 +11.5% |
| 2016 | $475 | $18,295 +6.3% |
| 2015 | $475 | $17,217 |
Find assessor info on the county website
Monthly payment
Est. payment
Payment breakdown
Explore the cost of this home by adjusting the details. Changes won't be saved.Climate risks
Neighborhood: Stead
Nearby schools
Schools provided by the listing agent
- Elementary: Desert Heights
- Middle: OBrien
- High: North Valleys
Source: NNRMLS. This data may not be complete. We recommend contacting the local school district to confirm school assignments for this home.
Similar homes
- $314,9002 bd2 ba1k sqft13850 Mount Babcock St, Reno, NV 89506Active
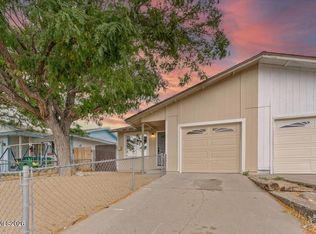
 MLS ID #260010621, Rebecca Smith, RidgeNV, LLC. NNRMLS
 - $315,0002 bd1 ba988 sqft12003 Rocky Mountain St, Reno, NV 89506Active
 MLS ID #260011676, Felisa Cusimano-Martin, Dickson Realty - Sparks. NNRMLS
 - $310,0002 bd1 ba988 sqft12101 Rocky Mountain St, Reno, NV 89506Active
 MLS ID #260010704, Felisa Cusimano-Martin, Dickson Realty - Sparks. NNRMLS
 - $360,0002 bd1 ba1.2k sqft11483 Andes St, Reno, NV 89506Active
 MLS ID #260008859, Rodney Lee, Coldwell Banker Select Mt Rose. NNRMLS
 - $327,0002 bd2 ba1.1k sqft9248 Running Dog Cir, Reno, NV 89506ActiveMLS ID #260006046, Paul Williams, Coldwell Banker Select Mt Rose. NNRMLS
- $260,0002 bd2 ba1.1k sqft13914 Lear Blvd, Reno, NV 89506ActiveMLS ID #260010468, Heather Foreman, Gauler Realty, LLC. NNRMLS
- $395,0003 bd3 ba1.2k sqft9294 Lone Wolf Cir, Reno, NV 89506ActiveMLS ID #260010624, Tyler Barrette, Sierra Sotheby's International. NNRMLS
- $394,9992 bd2 ba1k sqft7465 Deveron Dr, Reno, NV 89506ActiveMLS ID #260010299, Ruth Aguirre, Ferrari-Lund R.E. Sparks. NNRMLS
- $425,0004 bd2 ba1.1k sqft225 Palace Dr, Reno, NV 89506ActiveMLS ID #260011524, Paul Dunham, Elevate Realty. NNRMLS
- $269,9992 bd1 ba960 sqft3865 E Leonesio Dr APT F2, Reno, NV 89512ActiveMLS ID #260012437, Alma Chilson, Solid Source Realty. NNRMLS
- $315,0002 bd2 ba1k sqft3230 Wedekind Rd APT 97, Sparks, NV 89431ActiveMLS ID #260008725, Jasson Mendoza, AMRE. NNRMLS
- $435,0004 bd2 ba1.1k sqft9350 Gremlin Way, Reno, NV 89506ActiveMLS ID #260005762, Jacob Eldridge, Realty One Group Eminence. NNRMLS
- $312,5002 bd2 ba930 sqft6850 Sharlands Ave Unit 1107, Reno, NV 89523ActiveMLS ID #260009931, Sara Sharkey, RE/MAX Professionals-Sparks. NNRMLS
- $455,5002 bd1 ba1.2k sqft304 Limber Pine Dr, Reno, NV 89506ActiveMLS ID #260009617, Karen Walker-Hill, Ferrari-Lund Real Estate Reno. NNRMLS
- $379,9003 bd2 ba1.2k sqft17945 Blackbird Dr, Reno, NV 89508ActiveMLS ID #260011394, Luz Maria Lonato-Arias, Hello Real Estate Center. NNRMLS
- $232,5002 bd2 ba1k sqft230 Bisset Ct Unit B, Reno, NV 89503ActiveMLS ID #260012117, Piedad Diaz-Camara, RE/MAX Gold. NNRMLS
- $345,0002 bd3 ba1.1k sqft5650 El Paseo Dr APT 102, Sparks, NV 89436ActiveMLS ID #260012311, Kirsten Gardner, Dickson Realty - Downtown. NNRMLS
- $299,0002 bd2 ba930 sqft6850 Sharlands Ave Unit U1120, Reno, NV 89523ActiveMLS ID #260011145, Aaron Clark, Edge Realty. NNRMLS
- $410,0003 bd2 ba1.2k sqft4962 Newport Ct, Reno, NV 89506ActiveMLS ID #260011439, Jordon Waller, LPT Realty, LLC. NNRMLS
