Enjoy the ease of maintenance-free living in this beautifully upgraded patio home in St. Andrews East at The Plantation Golf & Country Club, where exterior care is fully handled so you can focus on enjoying the Florida lifestyle. The association covers exterior insurance from the drywall out, including wind coverage, along with roof reserves, exterior painting, lawn care, pest control, termite prevention, two community pools, a resident-run clubhouse, and full community management—offering true peace of mind with no CDD fee. This thoughtfully designed home is filled with upgrades and architectural detail, including crown molding, tray ceilings, and elegant arches and columns that define the dining and living spaces within the open floor plan. Expansive pocketing sliding glass doors seamlessly blend indoor and outdoor living, opening to an oversized lanai with both covered and open areas—perfect for enjoying year-round lake views and Florida’s beautiful weather. Plantation shutters are featured throughout, while the primary suite showcases an electric window shade to fully capture the tranquil lake backdrop. The spacious kitchen is the heart of the home, offering an abundance of cream-colored cabinetry, granite countertops, a center island, stainless steel appliances including an induction cooktop and double wall ovens, a breakfast bar, and a charming eat-in nook framed by a bay window. The oversized pantry features custom wood shelving for exceptional storage. The primary suite is a private retreat with peaceful lake views, two walk-in closets with custom organizers, dual sinks, and a walk-in shower. A generously sized den offers flexibility as a home office or additional guest space, while the guest suite is tucked away with its own private bath and walk-in closet for added privacy. A convenient half bath adds functionality for guests, making this home as practical as it is beautiful. Additional features include a whole-house central vacuum system, water softener, oversized garage, and a new water heater in 2024. Impact windows and clear shutters for the sliding glass doors make this home storm-ready with ease. Optional membership to The Plantation Golf & Country Club enhances the lifestyle even further, offering access to two 18-hole championship golf courses, 13 Har-Tru tennis courts, six pickleball courts, bocce ball, a fitness center, Jr. Olympic pool, and exceptional dining and social events. Perfectly located just minutes from Gulf beaches, shopping, dining, Wellen Park Downtown, the Atlanta Braves Spring Training Stadium, and easy access to I-75, this home is simply perfect and delivers the very best of Florida living.
Sold for $455,000
$455,000
11034 BARNSLEY DRIVE, VENICE, FL 34293
2beds
2,182sqft
Single Family Residence
Built in 2016
-- sqft lot
$453,300 Zestimate®
$209/sqft
$4,005 Estimated rent
Home value
$453,300
$417,000 - $494,000
$4,005/mo
Zestimate® history
Owner options
List your home for rent
$4,005/mo
Rent Zestimate®
Find your next renter with Zillow Rental Manager. Plus, with online applications, you can quickly screen prospective tenants – for free.
$4,005/mo
Rent Zestimate®
Refinance and save
$3,706/mo
Est. payment
Refinancing to a lower rate could help reduce your monthly payments and save thousands over the life of the loan.
$3,706/mo
Est. payment
Explore your selling options
Work with a Zillow partner agent
Leverage their expertise and Zillow's premium Showcase listings to get your home seen by more buyers.
Get startedList with your own agent
Get your home in front of millions of buyers by listing it on Zillow.
Learn how to do itSell it yourself
Take full control of how buyers see your home on Zillow by listing For Sale by Owner (FSBO).
List your homeWhat's special
Center islandYear-round lake viewsBreakfast barGranite countertopsOversized garagePest controlTwo community pools
Zillow last checked:
Listing updated:
Listed by:
Shannon Thinnes 941-232-6182,
EXP REALTY LLC 888-883-8509
Bought with:
Cindy Dillander, 675973
MICHAEL SAUNDERS & COMPANY
Source: Stellar MLS,MLS#: N6143728 Originating MLS: Sarasota - Manatee
Originating MLS: Sarasota - Manatee
Facts & features
Interior
Bedrooms & bathrooms
- Bedrooms: 2
- Bathrooms: 3
- Full bathrooms: 2
- 1/2 bathrooms: 1
Rooms
- Room types: Den/Library/Office, Great Room, Utility Room
Primary bedroom
- Features: Dual Sinks, En Suite Bathroom, Water Closet/Priv Toilet, Walk-In Closet(s)
- Level: First
- Area: 363 Square Feet
- Dimensions: 22x16.5
Bedroom 2
- Features: En Suite Bathroom, Walk-In Closet(s)
- Level: First
- Area: 203 Square Feet
- Dimensions: 14.5x14
Balcony porch lanai
- Level: First
- Area: 775.5 Square Feet
- Dimensions: 23.5x33
Den
- Level: First
- Area: 182 Square Feet
- Dimensions: 14x13
Dining room
- Level: First
- Area: 186 Square Feet
- Dimensions: 12x15.5
Kitchen
- Features: Breakfast Bar, Granite Counters, Kitchen Island, Pantry, Walk-In Closet(s)
- Level: First
- Area: 355.25 Square Feet
- Dimensions: 14.5x24.5
Living room
- Features: Built-In Shelving, Ceiling Fan(s)
- Level: First
- Area: 336 Square Feet
- Dimensions: 21x16
Heating
- Electric, Heat Pump
Cooling
- Central Air, Humidity Control
Appliances
- Included: Oven, Cooktop, Dishwasher, Disposal, Electric Water Heater, Microwave, Refrigerator, Water Softener
- Laundry: Inside, Laundry Room
Features
- Built-in Features, Ceiling Fan(s), Central Vacuum, Crown Molding, Eating Space In Kitchen, High Ceilings, Living Room/Dining Room Combo, Open Floorplan, Primary Bedroom Main Floor, Solid Surface Counters, Split Bedroom, Tray Ceiling(s), Walk-In Closet(s)
- Flooring: Carpet, Tile
- Doors: Sliding Doors
- Windows: Window Treatments, Hurricane Shutters, Hurricane Shutters/Windows
- Has fireplace: No
Interior area
- Total structure area: 2,968
- Total interior livable area: 2,182 sqft
Property
Parking
- Total spaces: 2
- Parking features: Garage - Attached
- Attached garage spaces: 2
- Details: Garage Dimensions: 22x25
Features
- Levels: One
- Stories: 1
- Patio & porch: Covered, Front Porch, Rear Porch, Screened
- Exterior features: Irrigation System, Lighting, Rain Gutters
- Has view: Yes
- View description: Water, Lake
- Has water view: Yes
- Water view: Water,Lake
- Waterfront features: Lake Front
Lot
- Features: In County, Landscaped, Near Golf Course
- Residential vegetation: Mature Landscaping, Trees/Landscaped
Details
- Parcel number: 0441021022
- Zoning: RSF2
- Special conditions: None
Construction
Type & style
- Home type: SingleFamily
- Property subtype: Single Family Residence
Materials
- Block, Stucco
- Foundation: Slab
- Roof: Tile
Condition
- New construction: No
- Year built: 2016
Utilities & green energy
- Sewer: Public Sewer
- Water: Public
- Utilities for property: Cable Connected, Electricity Connected, Public, Sewer Connected, Sprinkler Well, Underground Utilities, Water Connected
Community & HOA
Community
- Features: Buyer Approval Required, Clubhouse, Community Mailbox, Deed Restrictions, Fitness Center, Golf Carts OK, Golf, Pool, Restaurant, Sidewalks, Tennis Court(s)
- Pet fee: $0 monthly
- Subdivision: KENWOOD GLEN 2
HOA
- Has HOA: No
- Amenities included: Clubhouse, Fitness Center, Golf Course, Maintenance, Optional Additional Fees, Pickleball Court(s), Pool, Tennis Court(s), Vehicle Restrictions
- Services included: Common Area Taxes, Community Pool, Reserve Fund, Fidelity Bond, Insurance, Internet, Maintenance Structure, Maintenance Grounds, Manager, Private Road
- HOA fee: $730 monthly
- Second HOA name: Plantation Management Association
Location
- Region: Venice
Financial & listing details
- Price per square foot: $209/sqft
- Tax assessed value: $430,700
- Annual tax amount: $4,505
- Date on market: 4/3/2026
- Cumulative days on market: 12 days
- Listing terms: Cash,Conventional,FHA,VA Loan
- Ownership: Condominium
- Total actual rent: 0
- Electric utility on property: Yes
- Road surface type: Paved
Price history
| Date | Event | Price |
|---|---|---|
| 5/18/2026 | Sold | $455,000-2.2%$209/sqft |
Source:  Stellar MLS #N6143728 Report a problem Stellar MLS #N6143728 Report a problem | ||
| 4/16/2026 | Pending sale | $465,000$213/sqft |
Source: Stellar MLS #N6143728 Report a problem | ||
| 4/3/2026 | Listed for sale | $465,000+20.8%$213/sqft |
Source: eXp Realty #N6143728 Report a problem | ||
| 4/29/2016 | Sold | $384,821$176/sqft |
Source: Public Record Report a problem | ||
Public tax history
| Year | Property taxes | Tax assessment |
|---|---|---|
| 2025 | $4,505 +4.2% | $363,792 +2.9% |
| 2024 | $4,324 +4.1% | $353,539 +3% |
| 2023 | $4,155 +2.9% | $343,242 +3% |
| 2022 | $4,036 +0.9% | $333,245 +3% |
| 2021 | $4,000 -0.2% | $323,539 +1.4% |
| 2020 | $4,009 +3.6% | $319,072 +2.3% |
| 2019 | $3,871 | $311,898 +1.9% |
| 2018 | $3,871 +2.5% | $306,082 +2.1% |
| 2017 | $3,777 | $299,786 |
Find assessor info on the county website
Neighborhood: 34293
Nearby homes
- $570,3002 bd3 ba2.1k sqft11137 Staveley Ct, Venice, FL 34293Off Market
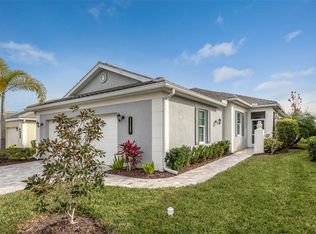
- $475,7002 bd2 ba2.1k sqft11125 Staveley Ct, Venice, FL 34293Off Market
- $524,7002 bd2 ba2.1k sqft11145 Staveley Ct, Venice, FL 34293Off Market
- $496,7002 bd2 ba2.1k sqft11149 Staveley Ct, Venice, FL 34293Off Market
- $424,9003 bd3 ba2.1k sqft11153 Staveley Ct, Venice, FL 34293Off Market
- $459,1002 bd2 ba2.2k sqft11141 Staveley Ct, Venice, FL 34293Off Market
- $466,5002 bd2 ba2.1k sqft11113 Staveley Ct, Venice, FL 34293Off Market
- $515,8002 bd2 ba2.1k sqft11105 Staveley Ct, Venice, FL 34293Off Market
- $488,3002 bd2 ba2.1k sqft11133 Staveley Ct, Venice, FL 34293Off Market
Nearby schools
GreatSchools rating
- 9/10Taylor Ranch Elementary SchoolGrades: PK-5Distance: 2.3 mi
- 7/10Venice Middle SchoolGrades: 6-8Distance: 0.3 mi
- 7/10Venice Senior High SchoolGrades: 9-12Distance: 5.2 mi
Schools provided by the listing agent
- Elementary: Taylor Ranch Elementary
- Middle: Venice Area Middle
- High: Venice Senior High
Source: Stellar MLS. This data may not be complete. We recommend contacting the local school district to confirm school assignments for this home.
Get a cash offer in 3 minutes
Find out how much your home could sell for in as little as 3 minutes with a no-obligation cash offer.
Estimated market value
$453,300
Get a cash offer in 3 minutes
Find out how much your home could sell for in as little as 3 minutes with a no-obligation cash offer.
Estimated market value
$453,300
- Florida
- Sarasota County
- Venice
- 34293
- 11034 BARNSLEY DRIVE
Nearby cities
Nearby neighborhoods
Nearby zip codes
Other Venice Topics
