Discover the charm of this spacious townhome in the tranquil community of Casa Blanca. Gorgeous 3 Bedroom, 2.5 Bath, 2 car garage townhome located in the quiet community close to Westchase. The spacious townhome features a great open floor plan with vaulted ceilings, separate formal dining room/living room combo, and hardwood and ceramic tile floors throughout. The kitchen boasts white shaker cabinets, granite countertops, a center island, and stainless-steel appliances. The master bedroom is located on the first floor and is oversized with hardwood floors, and a large walk-in closet. The private master bathroom offers a dual sink vanity, with custom cabinetry, granite countertops, and a huge standup shower. Sliding doors off the family room open to a large, screened patio and a fenced backyard with a lake view. The second floor has two additional bedrooms, a small loft perfect for a home office, as well as a full bath. HOA includes water, trash, sewer and lawn maintenance. This property is located in a great school district and close to the Veterans Expressway, Airport, Shopping, and Dining!
Sold for $405,000
$405,000
11034 BLAINE TOP PLACE, TAMPA, FL 33626
3beds
1,882sqft
Townhouse
Built in 2001
3,803 Square Feet Lot
$413,200 Zestimate®
$215/sqft
$2,745 Estimated rent
Home value
$413,200
$393,000 - $434,000
$2,745/mo
Zestimate® history
Owner options
List your home for rent
$2,745/mo
Rent Zestimate®
Find your next renter with Zillow Rental Manager. Plus, with online applications, you can quickly screen prospective tenants – for free.
$2,745/mo
Rent Zestimate®
Refinance and save
$3,214/mo
Est. payment
Refinancing to a lower rate could help reduce your monthly payments and save thousands over the life of the loan.
$3,214/mo
Est. payment
Explore your selling options
Work with a Zillow partner agent
Leverage their expertise and Zillow's premium Showcase listings to get your home seen by more buyers.
Get startedList with your own agent
Get your home in front of millions of buyers by listing it on Zillow.
Learn how to do itSell it yourself
Take full control of how buyers see your home on Zillow by listing For Sale by Owner (FSBO).
List your homeWhat's special
Zillow last checked:
Listing updated:
Listed by:
Michelle Corigliano 813-480-6146,
COASTAL PIONEER REALTY 813-563-8100
Bought with:
Ivana Cruz Vergara, 3249597
CHARLES RUTENBERG REALTY ORLANDO
Source: Stellar MLS,MLS#: T3542341 Originating MLS: Pinellas Suncoast
Originating MLS: Pinellas Suncoast
Facts & features
Interior
Bedrooms & bathrooms
- Bedrooms: 3
- Bathrooms: 3
- Full bathrooms: 2
- 1/2 bathrooms: 1
Primary bedroom
- Features: Ceiling Fan(s), Walk-In Closet(s)
- Level: First
- Dimensions: 13x15
Bedroom 2
- Features: Built-in Closet
- Level: Second
- Dimensions: 13x11
Bedroom 3
- Features: Dual Closets
- Level: Second
- Dimensions: 12x12
Kitchen
- Features: Breakfast Bar, Pantry, Stone Counters
- Level: First
- Dimensions: 12x8
Living room
- Level: First
- Dimensions: 14x15
Heating
- Central
Cooling
- Central Air
Appliances
- Included: Dishwasher, Disposal, Dryer, Electric Water Heater, Range, Washer
- Laundry: Inside, Laundry Room
Features
- Ceiling Fan(s), Eating Space In Kitchen, Kitchen/Family Room Combo, Solid Wood Cabinets, Stone Counters, Thermostat
- Flooring: Ceramic Tile, Hardwood
- Doors: Sliding Doors
- Windows: Blinds
- Has fireplace: No
- Common walls with other units/homes: End Unit
Interior area
- Total structure area: 2,316
- Total interior livable area: 1,882 sqft
Property
Parking
- Total spaces: 2
- Parking features: Driveway, Garage Door Opener
- Attached garage spaces: 2
- Has uncovered spaces: Yes
- Details: Garage Dimensions: 18x20
Features
- Levels: Two
- Stories: 2
- Patio & porch: Rear Porch, Screened
- Exterior features: Lighting, Rain Gutters, Sidewalk
- Fencing: Wood
- Has view: Yes
- View description: Water, Lake
- Has water view: Yes
- Water view: Water,Lake
Lot
- Size: 3,803 Square Feet
Details
- Parcel number: U1528175PE00000100017.0
- Zoning: PD
- Special conditions: None
Construction
Type & style
- Home type: Townhouse
- Property subtype: Townhouse
Materials
- Block, Metal Frame, Stucco, Wood Frame
- Foundation: Slab
- Roof: Shingle
Condition
- New construction: No
- Year built: 2001
Utilities & green energy
- Sewer: Public Sewer
- Water: Public
- Utilities for property: Electricity Connected, Street Lights, Water Connected
Community & HOA
Community
- Features: Community Mailbox, Sidewalks
- Security: Smoke Detector(s)
- Pet fee: $0 monthly
- Subdivision: CASA BLANCA
HOA
- Has HOA: Yes
- Amenities included: Pool, Trail(s)
- Services included: Community Pool, Pool Maintenance, Sewer, Trash, Water
- HOA fee: $390 monthly
- HOA name: Casablanca At Citrus Park
Location
- Region: Tampa
Financial & listing details
- Price per square foot: $215/sqft
- Tax assessed value: $332,833
- Annual tax amount: $5,553
- Date on market: 7/17/2024
- Cumulative days on market: 64 days
- Listing terms: Cash,Conventional,FHA,VA Loan
- Ownership: Fee Simple
- Total actual rent: 0
- Electric utility on property: Yes
- Road surface type: Asphalt
Price history
| Date | Event | Price |
|---|---|---|
| 10/23/2024 | Sold | $405,000-5.6%$215/sqft |
Source:  Stellar MLS #T3542341 Report a problem Stellar MLS #T3542341 Report a problem | ||
| 9/20/2024 | Pending sale | $429,000$228/sqft |
Source: Stellar MLS #T3542341 Report a problem | ||
| 9/16/2024 | Price change | $429,000-1.2%$228/sqft |
Source: Stellar MLS #T3542341 Report a problem | ||
| 8/20/2024 | Price change | $434,000-1.1%$231/sqft |
Source: Stellar MLS #T3542341 Report a problem | ||
| 7/17/2024 | Listed for sale | $439,000+109.5%$233/sqft |
Source: Stellar MLS #T3542341 Report a problem | ||
| 7/14/2024 | Listing removed | -- |
Source: Stellar MLS #T3540034 Report a problem | ||
| 7/9/2024 | Listed for rent | $2,695$1/sqft |
Source: Stellar MLS #T3540034 Report a problem | ||
| 2/7/2023 | Listing removed | -- |
Source: Zillow Rentals Report a problem | ||
| 2/4/2023 | Listed for rent | $2,695$1/sqft |
Source: Zillow Rentals Report a problem | ||
| 2/4/2023 | Listing removed | -- |
Source: Zillow Rentals Report a problem | ||
| 1/26/2023 | Listed for rent | $2,695+10%$1/sqft |
Source: Zillow Rentals Report a problem | ||
| 1/21/2022 | Listing removed | -- |
Source: Zillow Rental Network Premium Report a problem | ||
| 1/11/2022 | Listed for rent | $2,450+29.3%$1/sqft |
Source: Zillow Rental Network Premium #T3349240 Report a problem | ||
| 3/24/2021 | Listing removed | -- |
Source: Owner Report a problem | ||
| 1/13/2020 | Listing removed | $1,895$1/sqft |
Source: Owner Report a problem | ||
| 12/1/2019 | Price change | $1,895+2.4%$1/sqft |
Source: Owner Report a problem | ||
| 10/27/2019 | Listed for rent | $1,850+3.1%$1/sqft |
Source: Owner Report a problem | ||
| 9/30/2018 | Listing removed | $1,795$1/sqft |
Source: Owner Report a problem | ||
| 9/28/2018 | Price change | $1,795-1.6%$1/sqft |
Source: Owner Report a problem | ||
| 9/18/2018 | Listed for rent | $1,825+4.3%$1/sqft |
Source: Owner Report a problem | ||
| 4/23/2017 | Listing removed | $1,750$1/sqft |
Source: Owner Report a problem | ||
| 4/18/2017 | Listed for rent | $1,750$1/sqft |
Source: Owner Report a problem | ||
| 6/27/2012 | Listing removed | $209,500$111/sqft |
Source: GN Enterprises, LLC #T2502731 Report a problem | ||
| 4/27/2012 | Price change | $209,500-2.5%$111/sqft |
Source: GN Enterprises, LLC #T2502731 Report a problem | ||
| 1/25/2012 | Listed for sale | $214,900-19.7%$114/sqft |
Source: GN Enterprises, LLC #T2502731 Report a problem | ||
| 9/15/2006 | Sold | $267,500+33.8%$142/sqft |
Source: Stellar MLS #U7208711 Report a problem | ||
| 8/31/2004 | Sold | $200,000+16.6%$106/sqft |
Source: Stellar MLS #U7084608 Report a problem | ||
| 8/7/2003 | Sold | $171,500$91/sqft |
Source: Public Record Report a problem | ||
Public tax history
| Year | Property taxes | Tax assessment |
|---|---|---|
| 2025 | $6,614 +7.9% | $332,833 +4.2% |
| 2024 | $6,130 +10.4% | $319,422 +10% |
| 2023 | $5,554 +7.6% | $290,384 +10% |
| 2022 | $5,162 +5.7% | $263,985 +10% |
| 2021 | $4,881 +10% | $239,986 +10% |
| 2020 | $4,439 +4.5% | $218,169 +4.7% |
| 2019 | $4,247 | $208,443 +2.9% |
| 2018 | $4,247 +1.3% | $202,578 -1.2% |
| 2017 | $4,193 -2% | $205,084 +62.4% |
| 2016 | $4,281 +108.3% | $126,263 +0.7% |
| 2015 | $2,055 -0.2% | $125,385 +0.8% |
| 2014 | $2,059 | $124,390 +1.5% |
| 2013 | $2,059 +0.5% | $122,552 +1.7% |
| 2012 | $2,048 -16.1% | $120,503 -13.8% |
| 2011 | $2,442 -5.3% | $139,765 -5.2% |
| 2010 | $2,577 +2.9% | $147,502 +2.7% |
| 2009 | $2,505 -24.9% | $143,624 -22.2% |
| 2008 | $3,335 -21.8% | $184,610 -15.2% |
| 2007 | $4,263 -14.4% | $217,687 +4.1% |
| 2006 | $4,980 +15.2% | $209,132 +20.6% |
| 2005 | $4,322 | $173,360 +10.6% |
| 2004 | -- | $156,776 +16.7% |
| 2003 | -- | $134,363 +2.4% |
| 2002 | -- | $131,214 +1318.2% |
| 2001 | -- | $9,252 |
Find assessor info on the county website
Neighborhood: 33626
Nearby homes
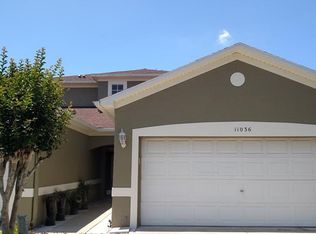
- $365,1003 bd3 ba1.5k sqft11036 Blaine Top Pl, Tampa, FL 33626Off Market
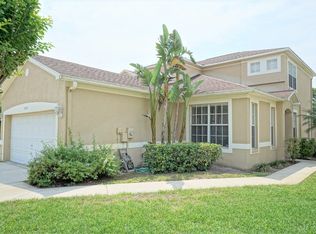
- $403,4003 bd2 ba1.8k sqft11032 Blaine Top Pl, Tampa, FL 33626Off Market
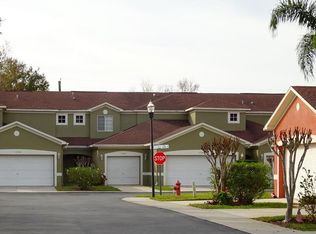
- $269,0002 bd3 ba1.1k sqft11102 Blaine Top Pl, Tampa, FL 33626Off Market
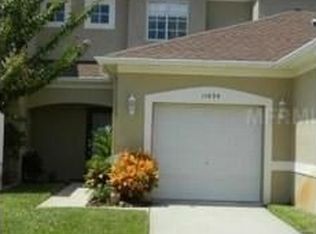
- $309,9002 bd3 ba1.1k sqft11030 Blaine Top Pl, Tampa, FL 33626Off Market
- $357,9003 bd3 ba1.5k sqft11104 Blaine Top Pl, Tampa, FL 33626Off Market
- $354,6003 bd3 ba1.5k sqft11028 Blaine Top Pl, Tampa, FL 33626Off Market
- $336,6003 bd2 ba1.3k sqft11106 Blaine Top Pl, Tampa, FL 33626Off Market
- $314,0002 bd2 ba1.3k sqft11026 Blaine Top Pl, Tampa, FL 33626Off Market
Nearby schools
GreatSchools rating
- 9/10Westchase Elementary SchoolGrades: PK-5Distance: 0.6 mi
- 3/10Davidsen Middle SchoolGrades: 6-8Distance: 0.8 mi
- 8/10Sickles High SchoolGrades: 9-12Distance: 2 mi
Get a cash offer in 3 minutes
Find out how much your home could sell for in as little as 3 minutes with a no-obligation cash offer.
Estimated market value
$413,200
Get a cash offer in 3 minutes
Find out how much your home could sell for in as little as 3 minutes with a no-obligation cash offer.
Estimated market value
$413,200
- Florida
- Hillsborough County
- Westchase
- 33626
- 11034 BLAINE TOP PLACE
Nearby cities
Nearby neighborhoods
Nearby zip codes
Other Westchase Topics
