Skip main navigation
Off market
  • $541,000

    11034 Carlton Way, Stanton, CA 90680

    2beds
    850sqft
    Condo
    Built in 1971
    -- sqft lot
    $541,000 Zestimate®
    $636/sqft
    $2,647 Estimated rent

    Home value

    $541,000

    $514,000 - $568,000

    $2,647/mo

    Zestimate® history
    Loading
    Loading...

    Owner options

    List your home for rent

    $2,647/mo

    Rent Zestimate®

    Find your next renter with Zillow Rental Manager. Plus, with online applications, you can quickly screen prospective tenants – for free.

    Learn more

    $2,647/mo

    Rent Zestimate®

    Refinance and save

    $3,618/mo

    Est. payment

    Refinancing to a lower rate could help reduce your monthly payments and save thousands over the life of the loan.

    See today's rates

    $3,618/mo

    Est. payment

    Explore your selling options

    Work with a Zillow partner agent

    Leverage their expertise and Zillow's premium Showcase listings to get your home seen by more buyers.

    Get started

    List with your own agent

    Get your home in front of millions of buyers by listing it on Zillow.

    Learn how to do it

    Sell it yourself

    Take full control of how buyers see your home on Zillow by listing For Sale by Owner (FSBO).

    List your home

    What's special

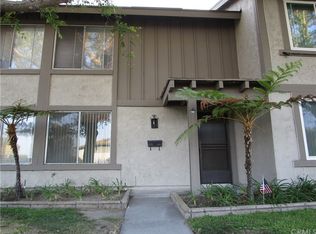
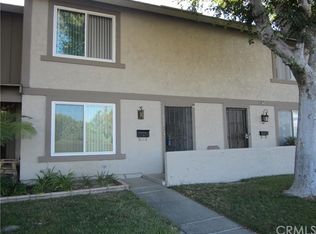
    Rare find. A beautiful single level Bradford Place home on a corner lot in turnkey condition. With 2 large bedrooms, an updated bathroom with tub and shower, new laminate wood flooring, newly painted interior, ceiling fans in all rooms. There is an updated kitchen with built-in appliances including corian countertops, refrigerator, stove, garbage disposal and dishwasher. Sliding glass doors open onto a large patio room for extra living space. From the patio room is an area for plants and a barbeque. Beyond that is a 2 car detached garage with roll-up door and automatic opener. It is close to the association clubhouse, large swimming pool and play area. There is lots of shopping, public transportation, and the 22, 405 and 605 freeways are nearby. This one is a gem. Schools are in the outstanding Garden Grove District School. Bell Intermediate School and Pacifica High School are the junior high and high schools for this area. Probate listing, does not need court approval.

    This property is off market, which means it's not currently listed for sale or rent on Zillow. This may be different from what's available on other websites or public sources.
    Facts & features

    Interior

    Bedrooms & bathrooms
    • Bedrooms: 2
    • Bathrooms: 1
    • Full bathrooms: 1
    Heating
    • Electric
    Cooling
    • None
    Appliances
    • Included: Dishwasher, Range / Oven
    • Laundry: Washer Hookup, In Garage
    Features
    • Laminate Counters, Ceiling Fan(s)
    • Flooring: Carpet, Laminate
    • Doors: Sliding Doors
    • Windows: Blinds
    • Common walls with other units/homes: 1 common wall
    Interior area
    • Total interior livable area: 850 sqft

    Property

    Parking
    • Parking features: Garage - Attached
    Features
    • Levels: One
    • Patio & porch: Patio, Arizona Room
    • Pool features: Association, Fenced
    Lot
    • Size: 1,835 sqft
    • Features: Corner Lot, Near Public Transit, 0-1 Unit/Acre
    Details
    • Parcel number: 13161422
    • Special conditions: Probate Listing

    Construction

    Type & style
    • Home type: Condo
    • Architectural style: Contemporary
    Condition
    • Turnkey
    • Year built: 1971

    Utilities & green energy

    • Electric: Standard, Electricity - On Property
    • Sewer: Public Sewer
    • Water: Public
    • Utilities for property: Water Connected, Phone Available, Sewer Connected, Electricity Connected

    Community & neighborhood

    Location
    • Region: Stanton

    HOA & financial

    HOA
    • Has HOA: Yes
    • HOA fee: $235 monthly
    • Amenities included: Pool

    Other

    Other facts
    • ArchitecturalStyle: Contemporary
    • ConstructionMaterials: Stucco, Wood Siding
    • PropertyType: Residential
    • StateOrProvince: CA
    • YearBuiltSource: Assessor
    • ParkingFeatures: Garage, Garage Door Opener, Garage - Two Door, Side by Side, Garage Faces Rear
    • PreviousStandardStatus: Active
    • CommunityFeatures: Sidewalks, Curbs, Street Lights
    • EatingArea: Area
    • AssociationFeeFrequency: Monthly
    • CountyOrParish: Orange
    • RoomType: Main Floor Bedroom, All Bedrooms Down, Utility Room, Center Hall, Sun, Kitchen
    • StandardStatus: Active Under Contract
    • Heating: Electric
    • PropertyCondition: Turnkey
    • WindowFeatures: Blinds
    • Appliances: Dishwasher, Electric Range, Electric Oven, Water Heater, Disposal, Range Hood, Free-Standing Range, Electric Cooktop
    • HighSchoolDistrict: Garden Grove Unified
    • LaundryFeatures: Washer Hookup, In Garage
    • AssociationAmenities: Pool
    • PoolFeatures: Association, Fenced
    • LotFeatures: Corner Lot, Near Public Transit, 0-1 Unit/Acre
    • CommonWalls: 1 common wall
    • StreetSuffix: Way
    • PatioAndPorchFeatures: Patio, Arizona Room
    • DirectionFaces: South
    • AssociationAmenities: Playground
    • SpecialListingConditions: Probate Listing
    • InteriorFeatures: Laminate Counters, Ceiling Fan(s)
    • City: Stanton
    • MLSAreaMajor: 61 - N of Gar Grv, S Of Ball, E of Knott, W of Dal
    • Electric: Standard, Electricity - On Property
    • Levels: One
    • RoadSurfaceType: Paved
    • ElevationUnits: Feet
    • LivingAreaUnits: Square Feet
    • WaterSource: Public
    • LotSizeSource: Assessor
    • FoundationDetails: Slab
    • RoadFrontageType: City Street
    • Utilities: Water Connected, Phone Available, Sewer Connected, Electricity Connected
    • Flooring: Carpet, Laminate
    • AttachedGarageYN: 0
    • Country: US
    • RoomBathroomFeatures: Shower in Tub, Bathtub, Upgraded
    • RoomKitchenFeatures: Corian Counters
    • Sewer: Public Sewer
    • AssociationAmenities: Clubhouse
    • DoorFeatures: Sliding Doors
    • ProbateAuthority: Court Confirmation Not Required
    • ParcelNumber: 13161422
    • TaxTractNumber: 881.01
    • SeniorCommunityYN: 0
    • Road surface type: Paved

    Price history

    DateEventPrice
    7/1/2019Sold$363,000+3.7%$427/sqft
    Source: CRMLS #PW19121083 Report a problem
    6/2/2019Pending sale$349,900$412/sqft
    Source: First Team Real Estate #PW19121083 Report a problem
    5/24/2019Listed for sale$349,900$412/sqft
    Source: First Team Real Estate #PW19121083 Report a problem

    Public tax history

    YearProperty taxesTax assessment
    2025$2,948 -4%$396,991 +2%
    2024$3,070 -33.9%$389,207 +2%
    2023$4,642 +1.5%$381,576 +2%
    2022$4,575 +0.9%$374,095 +2%
    2021$4,533 +1.2%$366,760 +1%
    2020$4,480 $363,000 +356.5%
    2019$4,480 +255.1%$79,523 +2%
    2018$1,262 +3.3%$77,964 +2%
    2017$1,221 $76,436 +2%
    2016$1,221 +3.5%$74,938 +1.5%
    2015$1,180 +4.3%$73,813 +2%
    2014$1,131 $72,368 +0.5%
    2013-- $72,041 +2%
    2012-- $70,629 +2%
    2011-- $69,245 +0.8%
    2010-- $68,728 -0.2%
    2009-- $68,892 +2%
    2008-- $67,542 +2%
    2007-- $66,218 +2%
    2006-- $64,920 +2%
    2005-- $63,648 +2%
    2004-- $62,400 +1.9%
    2003-- $61,257 +2%
    2002-- $60,056 +2%
    2001$684 +9.5%$58,879 +10.7%
    2000$625 $53,168

    Find assessor info on the county website

    Neighborhood: 90680

    Nearby schools

    GreatSchools rating
    Schools provided by the listing agent
    • Elementary: Bryant
    • Middle: Bell Intermediate
    • High: Pacifica
    • District: Garden Grove Unified

    Source: The MLS. This data may not be complete. We recommend contacting the local school district to confirm school assignments for this home.

    Get a cash offer in 3 minutes
    Find out how much your home could sell for in as little as 3 minutes with a no-obligation cash offer.
    Estimated market value
    $541,000
    Get a cash offer in 3 minutes
    Find out how much your home could sell for in as little as 3 minutes with a no-obligation cash offer.
    Estimated market value
    $541,000