Tucked at the end of a quiet cul-de-sac near the stunning Pillsbury State Forest, this impeccably maintained 4-bedroom, 4-bathroom home offers 3,581 sq ft of pure comfort and charm on 2.6 acres of wooded privacy. Step inside and fall in love with the rich hardwood floors, solid wood doors, soaring vaulted ceilings, and cozy in-floor heat throughout—including both garages! This home features 2 master en suites on the main level, soaking tub and walk in closets! The kitchen is a chef’s dream, featuring stainless steel appliances, a double wall oven, granite countertops, and a spacious layout that’s perfect for entertaining. Whether you’re hosting movie nights in the theater room, working from your home office, or relaxing in the family room, this home offers a space for every moment. Outside, unwind on your front porch or back deck, relax in your private sauna, and enjoy the peace and beauty of towering trees all around. Both the attached 2-car garage and the massive 36x40 detached garage are fully insulated, heated, equipped with floor drains, and feature professionally epoxied floors—ideal for year-round use and perfect for toys, hobbies, or extra storage. Located just minutes from lakes, resorts, and the endless outdoor adventure the Brainerd Lakes Area is known for—including walking trails that lead straight to Cragun’s and Madden's. The paved trails are golf cart friendly, perfect for hauling your clubs (and your crew) to three major golf courses! This property is the perfect blend of luxury, nature, and everyday convenience. Don’t miss your chance to make this luxurious hideaway with all the cozy touches your next home!
Closed
$720,000
11034 Forest View Ct SW, Nisswa, MN 56468
4beds
3,581sqft
Single Family Residence
Built in 2003
2.6 Acres Lot
$739,500 Zestimate®
$201/sqft
$3,268 Estimated rent
Home value
$739,500
Estimated sales range
Not available
$3,268/mo
Zestimate® history
Owner options
List your home for rent
$3,268/mo
Rent Zestimate®
Find your next renter with Zillow Rental Manager. Plus, with online applications, you can quickly screen prospective tenants – for free.
$3,268/mo
Rent Zestimate®
Refinance and save
$4,240/mo
Est. payment
Refinancing to a lower rate could help reduce your monthly payments and save thousands over the life of the loan.
$4,240/mo
Est. payment
Explore your selling options
Work with a Zillow partner agent
Leverage their expertise and Zillow's premium Showcase listings to get your home seen by more buyers.
Get startedList with your own agent
Get your home in front of millions of buyers by listing it on Zillow.
Learn how to do itSell it yourself
Take full control of how buyers see your home on Zillow by listing For Sale by Owner (FSBO).
List your homeWhat's special
Zillow last checked:
Listing updated:
Listed by:
Chad Piepho 218-821-3650,
Counselor Realty Brainerd Lakes,
Angela Piepho 218-821-6481
Bought with:
Chad Piepho
Counselor Realty Brainerd Lakes
Dawson Piepho
Source: NorthstarMLS as distributed by MLS GRID,MLS#: 6737921
Facts & features
Interior
Bedrooms & bathrooms
- Bedrooms: 4
- Bathrooms: 4
- Full bathrooms: 3
- 1/2 bathrooms: 1
Bedroom
- Level: Main
- Area: 162.5 Square Feet
- Dimensions: 12.5x13
Bedroom 2
- Level: Main
- Area: 143 Square Feet
- Dimensions: 13x11
Bedroom 3
- Level: Lower
- Area: 149.5 Square Feet
- Dimensions: 13x11.5
Bedroom 4
- Level: Lower
- Area: 143.75 Square Feet
- Dimensions: 11.5x12.5
Primary bathroom
- Level: Main
- Area: 137.5 Square Feet
- Dimensions: 12.5x11
Deck
- Level: Main
- Area: 288 Square Feet
- Dimensions: 12x24
Dining room
- Level: Main
- Area: 238 Square Feet
- Dimensions: 17x14
Family room
- Level: Lower
- Area: 522 Square Feet
- Dimensions: 18x29
Garage
- Level: Main
- Area: 1440 Square Feet
- Dimensions: 36x40
Garage
- Level: Main
- Area: 780 Square Feet
- Dimensions: 26x30
Kitchen
- Level: Main
- Area: 182 Square Feet
- Dimensions: 14x13
Laundry
- Level: Main
- Area: 45 Square Feet
- Dimensions: 9x5
Living room
- Level: Main
- Area: 391 Square Feet
- Dimensions: 23x17
Media room
- Level: Lower
- Area: 168 Square Feet
- Dimensions: 12x14
Office
- Level: Lower
- Area: 105 Square Feet
- Dimensions: 10.5x10
Porch
- Level: Main
- Area: 442 Square Feet
- Dimensions: 26x17
Walk in closet
- Level: Main
- Area: 6.25 Square Feet
- Dimensions: 12.5x.5
Heating
- Forced Air, Hot Water, In-Floor Heating, Radiant, Zoned
Cooling
- Central Air
Appliances
- Included: Cooktop, Dishwasher, Double Oven, Dryer, Humidifier, Microwave, Refrigerator, Stainless Steel Appliance(s), Wall Oven, Washer, Water Softener Owned
- Laundry: Laundry Room, Main Level, Washer Hookup
Features
- Basement: Daylight,Finished,Full
- Has fireplace: No
Interior area
- Total structure area: 3,581
- Total interior livable area: 3,581 sqft
- Finished area above ground: 1,848
- Finished area below ground: 1,733
Property
Parking
- Total spaces: 4
- Parking features: Attached, Detached Garage, Asphalt, Floor Drain, Garage, Garage Door Opener, Heated Garage, Insulated Garage, Multiple Garages
- Attached garage spaces: 4
- Has uncovered spaces: Yes
- Details: Garage Dimensions (36x40)
Accessibility
- Accessibility features: None
Features
- Levels: One
- Stories: 1
- Patio & porch: Deck, Front Porch
Lot
- Size: 2.6 Acres
- Dimensions: 381 x 418 x 279 x 323
- Features: Tree Coverage - Heavy
Details
- Additional structures: Garage(s), Sauna
- Foundation area: 1848
- Parcel number: 144400211
- Zoning description: Residential-Single Family
Construction
Type & style
- Home type: SingleFamily
- Property subtype: Single Family Residence
Materials
- Frame, ICFs (Insulated Concrete Forms)
- Roof: Age Over 8 Years,Asphalt
Condition
- New construction: No
- Year built: 2003
Utilities & green energy
- Electric: 200+ Amp Service, Power Company: Crow Wing Power
- Gas: Electric, Natural Gas
- Sewer: Private Sewer, Tank with Drainage Field
- Water: 4-Inch Submersible, Drilled, Well
Community & HOA
Community
- Subdivision: Forest View
HOA
- Has HOA: No
Location
- Region: Nisswa
Financial & listing details
- Price per square foot: $201/sqft
- Tax assessed value: $514,900
- Annual tax amount: $2,738
- Date on market: 6/13/2025
- Cumulative days on market: 152 days
- Road surface type: Paved
Price history
| Date | Event | Price |
|---|---|---|
| 12/9/2025 | Sold | $720,000-4%$201/sqft |
Source:  NorthstarMLS as distributed by MLS GRID #6737921 Report a problem NorthstarMLS as distributed by MLS GRID #6737921 Report a problem | ||
| 11/17/2025 | Pending sale | $750,000$209/sqft |
Source: NorthstarMLS as distributed by MLS GRID #6737921 Report a problem | ||
| 6/18/2025 | Listed for sale | $750,000+172.7%$209/sqft |
Source: NorthstarMLS as distributed by MLS GRID #6737921 Report a problem | ||
| 10/24/2013 | Sold | $275,000-5.1%$77/sqft |
Source:  Lake Superior Area Realtors as distributed by MLS GRID #2094410 Report a problem Lake Superior Area Realtors as distributed by MLS GRID #2094410 Report a problem | ||
| 9/12/2013 | Listed for sale | $289,900$81/sqft |
Source: Weichert, Realtors Tower Properties #4411378 Report a problem | ||
Public tax history
| Year | Property taxes | Tax assessment |
|---|---|---|
| 2025 | $2,738 +1.3% | $514,900 |
| 2024 | $2,702 +4% | $514,900 |
| 2023 | $2,598 +4.9% | $514,900 +8.5% |
| 2022 | $2,476 +5.8% | $474,700 +35.6% |
| 2021 | $2,340 -2.7% | $350,200 +9.2% |
| 2020 | $2,406 +18.1% | $320,800 +22.1% |
| 2019 | $2,038 -3.3% | $262,700 -0.9% |
| 2018 | $2,108 +22.3% | $265,100 |
| 2017 | $1,724 | $265,100 |
| 2016 | $1,724 | -- |
| 2015 | $1,724 +3.9% | -- |
| 2014 | $1,660 +2.5% | -- |
| 2013 | $1,620 | -- |
| 2012 | -- | -- |
| 2009 | $1,418 -2.7% | $296,400 |
| 2008 | $1,458 | $296,400 |
Find assessor info on the county website
Neighborhood: 56468
Nearby homes
- $40,000-- bd-- ba-- sqft11050 Forest View Ct SW, Nisswa, MN 56468Off Market
- $479,100-- bd-- ba1.4k sqft11033 Forest View Ct SW, Nisswa, MN 56468Off Market
- $53,5002.5 AcresTbd Pillsbury Dr SW, Nisswa, MN 56468Sold
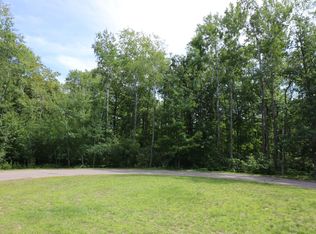
- $546,6004 bd3 ba2.8k sqft11049 Forest View Ct SW, Nisswa, MN 56468Off Market
- $599,0003 bd2 ba1.9k sqft2711 Pillsbury Dr SW, Nisswa, MN 56468Sold
- $194,500-- bd-- ba-- sqft11035 County Road 77 SW, Nisswa, MN 56468Off Market
- $399,0001 bd2 ba1.2k sqft2630 Beauty Lake Rd SW, Nisswa, MN 56468Sold
- $556,9002 bd2 ba1.7k sqft11021 County Road 77 SW, Nisswa, MN 56468Off Market
Nearby schools
GreatSchools rating
- 8/10Pillager Elementary SchoolGrades: PK-4Distance: 5.8 mi
- 5/10Pillager Middle SchoolGrades: 5-8Distance: 5.8 mi
- 7/10Pillager SecondaryGrades: 9-12Distance: 5.8 mi


Get pre-qualified for a loan
At Zillow Home Loans, we can pre-qualify you in as little as 5 minutes with no impact to your credit score.An equal housing lender. NMLS #10287.
Sell for more on Zillow
Get a Zillow Showcase℠ listing at no additional cost and you could sell for .
$739,500
2% more
+$14,790
With Zillow Showcase(estimated)
$754,290
- Minnesota
- Cass County
- Nisswa
- 56468
- 11034 Forest View Ct SW
Nearby cities
Nearby zip codes
Other Nisswa Topics
