Skip main navigation
Sold for $435,000
  • $435,000

    11034 Melissa Ln, Lillian, AL 36549

    3beds
    2,177sqft
    Single Family Residence
    Built in 1993
    -- sqft lot
    $440,000 Zestimate®
    $200/sqft
    $2,309 Estimated rent

    Home value

    $440,000

    $414,000 - $471,000

    $2,309/mo

    Zestimate® history
    Loading
    Loading...

    Owner options

    List your home for rent

    $2,309/mo

    Rent Zestimate®

    Find your next renter with Zillow Rental Manager. Plus, with online applications, you can quickly screen prospective tenants – for free.

    Learn more

    $2,309/mo

    Rent Zestimate®

    Refinance and save

    $2,438/mo

    Est. payment

    Refinancing to a lower rate could help reduce your monthly payments and save thousands over the life of the loan.

    See today's rates

    $2,438/mo

    Est. payment

    Explore your selling options

    Work with a Zillow partner agent

    Leverage their expertise and Zillow's premium Showcase listings to get your home seen by more buyers.

    Get started

    List with your own agent

    Get your home in front of millions of buyers by listing it on Zillow.

    Learn how to do it

    Sell it yourself

    Take full control of how buyers see your home on Zillow by listing For Sale by Owner (FSBO).

    List your home

    What's special

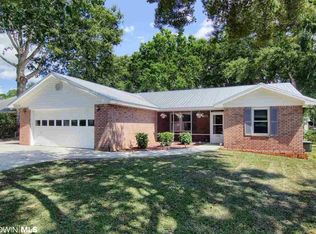
    Welcome to your private estate that has it all! Arrive down a long, welcoming driveway to a meticulously maintained property full of thoughtful upgrades and curb appeal. The lush lawn is kept vibrant year-round by a well irrigation sprinkler system, surrounded by mature landscaping that offers beauty and ease of maintenance. To the left of the oversized garage, you'll find dedicated RV/boat parking with water, sewer, and electric hookups—ideal for all your outdoor adventures. Step through the beautiful front door into a warm, inviting entryway with hardwood floors throughout. To your left, a spacious office that could be converted to a fourth bedroom, while to the right, a formal dining room awaits your holiday gatherings and special occasions. The heart of the home features a gourmet kitchen complete with granite countertops, custom cabinetry, and stainless steel appliances—perfect for everyday living and entertaining. Down the hallway, you’ll find two generously sized guest bedrooms and an updated guest bathroom. Back in the main living area, enjoy the expansive vaulted ceilings and built-in entertainment center in the cozy living room. The private master suite is tucked away on the opposite side of the home and offers two large walk-in closets and a beautifully appointed en suite bathroom. Adjacent to the master is a spacious laundry room with built-in sink and plenty of storage. At the rear of the home, unwind in the bright sunroom, ideal for summer evenings overlooking your peaceful backyard oasis. Outside, the alure continues with three storage buildings equipped with electricity, a pergola, and an array of fruit trees—including blueberry, plum, lemon, grapefruit, tangerine. Additional highlights include a new roof (2020), termite bond, upgraded windows and a home that has been meticulously maintained, making it truly move-in ready. Buyer to verify all information during due diligence.

    Zillow last checked:

    Listing updated:

    Listed by:

    Andrew Bravomalo 850-384-4212,

    Better Homes And Gardens Real Estate Main Street Properties

    Bought with:

    Outside Area Selling Agent

    PAR Outside Area Listing Office

    Source: PAR,MLS#: 662627MLS Logo

    Facts & features

    Interior

    Bedrooms & bathrooms
    • Bedrooms: 3
    • Bathrooms: 2
    • Full bathrooms: 2
    Primary bedroom
    • Level: First
    • Area: 256.96
    • Dimensions: 17.6 x 14.6
    Bedroom
    • Level: First
    • Area: 158.76
    • Dimensions: 12.6 x 12.6
    Bedroom 1
    • Level: First
    • Area: 127.39
    • Dimensions: 12.6 x 10.11
    Heating
    • Heat Pump
    Cooling
    • Heat Pump, Central Air, Ceiling Fan(s)
    Appliances
    • Included: Electric Water Heater, Dryer, Washer, Dishwasher, ENERGY STAR Qualified Refrigerator
    Features
    • Baseboards, Vaulted Ceiling(s)
    • Flooring: Hardwood
    • Windows: Double Pane Windows, Blinds, Drapes
    • Has basement: No
    Interior area
    • Total structure area: 2,177
    • Total interior livable area: 2,177 sqft

    Property

    Parking
    • Total spaces: 2
    • Parking features: 2 Car Garage, RV Access/Parking
    • Garage spaces: 2
    Features
    • Levels: One
    • Stories: 1
    • Patio & porch: Porch
    • Exterior features: Rain Gutters
    • Pool features: None
    • Fencing: Back Yard
    Lot
    • Features: Central Access, Sprinkler
    Details
    • Additional structures: Yard Building
    • Parcel number: 5208340000002.011
    • Zoning description: County

    Construction

    Type & style
    • Home type: SingleFamily
    • Architectural style: Contemporary
    • Property subtype: Single Family Residence
    Materials
    • Brick
    • Foundation: Slab
    • Roof: Shingle
    Condition
    • Resale
    • New construction: No
    • Year built: 1993

    Utilities & green energy

    • Electric: Circuit Breakers, Copper Wiring
    • Sewer: Septic Tank
    • Water: Private
    Green energy
    • Energy efficient items: Heat Pump

    Community & neighborhood

    Location
    • Region: Lillian
    • Subdivision: Hearon Village

    HOA & financial

    HOA
    • Has HOA: No

    Other

    Other facts
    • Price range: $435K - $435K

    Price history

    DateEventPrice
    5/20/2025Pending sale$450,000+3.4%$207/sqft
    Source: Baldwin Realtors #377363 Report a problem
    5/19/2025Sold$435,000-3.3%$200/sqft
    Source: PAR #662627 Report a problem
    4/26/2025Contingent$450,000$207/sqft
    Source: PAR #662627 Report a problem
    4/11/2025Listed for sale$450,000+80.7%$207/sqft
    Source: Baldwin Realtors #377363 Report a problem
    4/3/2019Sold$249,000-0.4%$114/sqft
    Source: Baldwin Realtors #275739 Report a problem
    1/6/2019Price change$249,900-1.6%$115/sqft
    Source: Realty 1st #275739 Report a problem
    11/29/2018Price change$254,000-1.9%$117/sqft
    Source: Realty 1st #275739 Report a problem
    10/30/2018Price change$259,000-4%$119/sqft
    Source: Realty 1st #275739 Report a problem
    10/20/2018Listed for sale$269,900+63.6%$124/sqft
    Source: Realty 1st #275739 Report a problem
    7/8/2014Sold$165,000-8.3%$76/sqft
    Source: Public Record Report a problem
    4/19/2014Listed for sale$179,900$83/sqft
    Source: Coastal Real Estate and Development #211497 Report a problem

    Public tax history

    YearProperty taxesTax assessment
    2025$978 $34,940 +4.5%
    2024-- $33,440 +4.9%
    2023$893 $31,880 +12.2%
    2022-- $28,420 +11.5%
    2021-- $25,480 +7.8%
    2020-- $23,640 +25.6%
    2019-- $18,820 +8.8%
    2018-- $17,300
    2017-- $17,300 +1.4%
    2016-- $17,060 +3.8%
    2015-- $16,440 -1.1%
    2014-- $16,620 -1.1%
    2013-- $16,800 -2.1%
    2011-- $17,160 -1.9%
    2010-- $17,500 -8.8%
    2009$350 -4.1%$19,180 +7.3%
    2008$365 +3%$17,880 +2.9%
    2007$355 +1.2%$17,380 +1.2%
    2006$350 +9.1%$17,180 +11.8%
    2005$321 +6.3%$15,360 +6.1%
    2004$302 +3.4%$14,480
    2003$292 +1.8%$14,480 +1.7%
    2002$287 +2.2%$14,240
    2001$281 $14,240
    2000$281 $14,240

    Find assessor info on the county website

    Neighborhood: 36549

    Nearby schools

    GreatSchools rating
    Schools provided by the listing agent
    • Elementary: Local School In County
    • Middle: LOCAL SCHOOL IN COUNTY
    • High: Local School In County

    Source: PAR. This data may not be complete. We recommend contacting the local school district to confirm school assignments for this home.

    Get a cash offer in 3 minutes
    Find out how much your home could sell for in as little as 3 minutes with a no-obligation cash offer.
    Estimated market value
    $440,000
    Get a cash offer in 3 minutes
    Find out how much your home could sell for in as little as 3 minutes with a no-obligation cash offer.
    Estimated market value
    $440,000