Under contract-accepting backup offers. BRAND NEW CONSTRUCTION with easy access to US Highway 41! Skip the wait to build and move right into this beautifully designed 3-bedroom, 2-bathroom home featuring 1,427 square feet of living space and 1,860 total square feet. Located in one of Citrus Springs' rapidly growing and highly desirable neighborhoods, this home offers the perfect blend of modern style, quality construction, and everyday comfort. Designed with exceptional curb appeal, the home features an elegant paver driveway, a bright open-concept floor plan, and stylish finishes throughout. The contemporary kitchen comes fully equipped with brand-new stainless steel appliances, ample cabinetry, and generous counter space, making it ideal for both daily living and entertaining. For added confidence, the builder includes a 7-Year Customized State Warranty for Florida, providing 1-year coverage for workmanship and materials plus 7-year designated structural protection. Conveniently located just minutes from US Highway 41, you'll enjoy easy access to shopping, restaurants, medical facilities, parks, and Florida's beautiful natural springs while maintaining the tranquility of a peaceful residential neighborhood. The continued growth of new construction throughout the area adds to the long-term value and appeal of this exceptional property. As an added convenience, the listing agent is local, allowing for flexible scheduling and showings on short notice whenever possible, making it easy for buyers and agents to tour the home. Whether you're searching for a primary residence, seasonal retreat, or turnkey investment opportunity, this move-in-ready home is an outstanding choice. Easy to show—schedule your private tour today through ShowingTime!
Under contract
$249,900
11034 N ACADEMY DRIVE, CITRUS SPRINGS, FL 34434
3beds
1,427sqft
:
Get pre-qualified$1,671/mo
Single Family Residence
Built in 2026
0.26 Acres Lot
$250,000 Zestimate®
$175/sqft
$-- HOA
What's special
Stylish finishes throughoutBright open-concept floor planPeaceful residential neighborhoodExceptional curb appealContemporary kitchenGenerous counter spaceBrand-new stainless steel appliances
- 12 days |
- 866 |
- 95 |
Zillow last checked:
Listing updated:
Listed by:
Marcus De Matos, PA 352-800-8437,
STAR BAY REALTY CORP. 813-533-6467
Source: Stellar MLS,MLS#: TB8525536 Originating MLS: Suncoast Tampa
Originating MLS: Suncoast Tampa
Facts & features
Interior
Bedrooms & bathrooms
- Bedrooms: 3
- Bathrooms: 2
- Full bathrooms: 2
Rooms
- Room types: Utility Room
Primary bedroom
- Features: Built-In Shelving, Dual Sinks, En Suite Bathroom, Rain Shower Head, Shower No Tub, Stone Counters, Walk-In Closet(s)
- Level: First
Bedroom 2
- Features: Built-In Shelving, Built-in Closet
- Level: First
Bedroom 3
- Features: Built-In Shelving, Built-in Closet
- Level: First
Primary bathroom
- Features: Dual Sinks, Stone Counters, Tub With Shower, No Closet
- Level: First
Bathroom 2
- Features: Dual Sinks, En Suite Bathroom, Exhaust Fan, Shower No Tub, Stone Counters, No Closet
- Level: First
Balcony porch lanai
- Features: No Closet
- Level: First
Kitchen
- Features: Kitchen Island, Stone Counters, Storage Closet
- Level: First
Living room
- Features: No Closet
- Level: First
Heating
- Central
Cooling
- Central Air
Appliances
- Included: Disposal, Electric Water Heater, Microwave, Range, Refrigerator
- Laundry: Electric Dryer Hookup, Inside, Washer Hookup
Features
- Kitchen/Family Room Combo, Open Floorplan, Solid Wood Cabinets, Stone Counters, Thermostat, Walk-In Closet(s)
- Flooring: Luxury Vinyl
- Doors: Sliding Doors
- Has fireplace: No
Interior area
- Total structure area: 1,860
- Total interior livable area: 1,427 sqft
Video & virtual tour
Property
Parking
- Total spaces: 2
- Parking features: Driveway, Garage Door Opener
- Attached garage spaces: 2
- Has uncovered spaces: Yes
Features
- Levels: One
- Stories: 1
- Patio & porch: Front Porch
- Exterior features: Lighting, Private Mailbox
Lot
- Size: 0.26 Acres
- Dimensions: 90 x 125
- Features: Cleared, Level
Details
- Parcel number: 18E17S100270 13520 0030
- Zoning: RUR
- Special conditions: None
Construction
Type & style
- Home type: SingleFamily
- Property subtype: Single Family Residence
Materials
- Block
- Foundation: Slab
- Roof: Shingle
Condition
- Completed
- New construction: Yes
- Year built: 2026
Details
- Builder model: SPRINGFIELD
- Builder name: PRATI HOMES
- Warranty included: Yes
Utilities & green energy
- Sewer: Septic Tank
- Water: Public
- Utilities for property: Cable Available, Electricity Connected, Phone Available, Underground Utilities, Water Connected
Community & HOA
Community
- Security: Smoke Detector(s)
- Pet fee: $0 monthly
- Subdivision: 000416 - CITRUS SPRINGS UNIT 27
HOA
- Has HOA: No
Location
- Region: Citrus Springs
Financial & listing details
- Price per square foot: $175/sqft
- Tax assessed value: $15,750
- Annual tax amount: $203
- Date on market: 7/18/2026
- Cumulative days on market: 12 days
- Listing terms: Cash,Conventional,FHA,USDA Loan,VA Loan
- Ownership: Fee Simple
- Total actual rent: 0
- Electric utility on property: Yes
- Road surface type: Asphalt
Estimated market value
$250,000
$238,000 - $263,000
$1,695/mo
Price history
| Date | Event | Price |
|---|---|---|
| 7/21/2026 | Contingent | $249,900$175/sqft |
Source:  Stellar MLS #TB8525536 Report a problem Stellar MLS #TB8525536 Report a problem | ||
| 7/18/2026 | Listed for sale | $249,900+1461.9%$175/sqft |
Source: Stellar MLS #TB8525536 Report a problem | ||
| 10/2/2025 | Sold | $16,000-19.6%$11/sqft |
Source:  BeachesMLS #R11115452 Report a problem BeachesMLS #R11115452 Report a problem | ||
| 8/13/2025 | Listed for sale | $19,900$14/sqft |
Source: BeachesMLS #RX-11115452 Report a problem | ||
Public tax history
| Year | Property taxes | Tax assessment |
|---|---|---|
| 2025 | $203 +44% | $4,334 +10% |
| 2024 | $141 +3.5% | $3,940 +10% |
| 2023 | $137 -51.7% | $3,582 +10% |
| 2022 | $282 +8.9% | $3,256 +10% |
| 2021 | $259 +0.5% | $2,960 +5.3% |
| 2020 | $258 +3.8% | $2,810 +9.8% |
| 2019 | $249 +12.2% | $2,560 -4.5% |
| 2018 | $221 | $2,680 +21.8% |
| 2017 | $221 +1.9% | $2,200 -26.4% |
| 2016 | $217 -2.3% | $2,990 |
| 2015 | $222 +0.2% | $2,990 +75.9% |
| 2014 | $222 +7.5% | $1,700 +17.6% |
| 2013 | $206 -4.5% | $1,445 -34.6% |
| 2012 | $216 -5.9% | $2,210 -27.8% |
| 2011 | $230 +0.1% | $3,062 -1.2% |
| 2010 | $229 -11.1% | $3,100 -34.5% |
| 2009 | $258 -22.7% | $4,731 -50% |
| 2008 | $334 -23.2% | $9,462 -64.2% |
| 2007 | $435 +7.2% | $26,400 +11.9% |
| 2006 | $406 +58.7% | $23,600 +80.2% |
| 2005 | $256 +243.1% | $13,100 +351.7% |
| 2004 | $74 +10.7% | $2,900 +11.5% |
| 2003 | $67 -12.9% | $2,600 -16.1% |
| 2002 | $77 +20.7% | $3,100 +29.2% |
| 2000 | $64 | $2,400 |
Find assessor info on the county website
Monthly payment
Est. payment
Payment breakdown
Explore the cost of this home by adjusting the details. Changes won't be saved.Climate risks
Neighborhood: 34434
Nearby schools
GreatSchools rating
- 4/10Citrus Springs Elementary SchoolGrades: PK-5Distance: 3.8 mi
- 4/10Crystal River Middle SchoolGrades: 6-8Distance: 11.6 mi
- 4/10Crystal River High SchoolGrades: PK,9-12Distance: 10.9 mi
Schools provided by the listing agent
- Elementary: Citrus Springs Elementar
- Middle: Citrus Springs Middle School
- High: Crystal River High School
Source: Stellar MLS. This data may not be complete. We recommend contacting the local school district to confirm school assignments for this home.
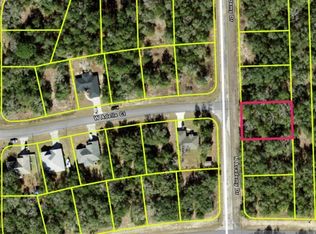
- $16,0000.258 Acres11034 N Academy Dr LOT 3, Dunnellon, FL 34434Sold
- $21,0000.26 Acres11022 N Academy Dr, Citrus Springs, FL 34434Sold

- $15,580-- bd-- ba-- sqft11044 N Academy Dr, Citrus Springs, FL 34434Off Market
- $14,880-- bd-- ba-- sqft11012 N Academy Dr, Citrus Springs, FL 34434Off Market
- $246,3003 bd2 ba1.4k sqft1364 W Adele Ct, Citrus Springs, FL 34434Off Market
- $270,0003 bd2 ba1.5k sqft11054 N Academy Dr, Citrus Springs, FL 34434Sold
- $338,500-- bd-- ba-- sqft1363 W Adele Ct, Citrus Springs, FL 34434Sold
- $15,580-- bd-- ba-- sqft11049 N Academy Dr, Citrus Springs, FL 34434Off Market
A local agent can set up tours, give advice and negotiate with sellers.
Similar homes
- $249,9003 bd2 ba1.3k sqft1160 W GENEVA PLACE, CITRUS SPRINGS, FL 34434For Sale

 MLS ID #OM729046, Eric Nathanson, TRANS GLOBAL REALTY, INC. Stellar MLS
 - $252,9004 bd2 ba1.4k sqft524 E AVONDALE DRIVE, DUNNELLON, FL 34434For Sale
 MLS ID #OM724733, Rhonda Lindsey, RHONDA LINDSEY REALTY. Stellar MLS
 - $269,9903 bd2 ba1.5k sqft1458 W LANDMARK DRIVE, CITRUS SPRINGS, FL 34434New Construction
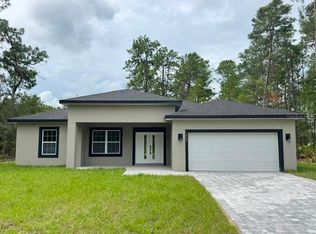 MLS ID #O6424187, Isabelle Ventura, BROKERS REAL ESTATE GROUP INC. Stellar MLS
 - $285,7004 bd2 ba1.7k sqft8441 N Inca Way, Dunnellon, FL 34434New Construction
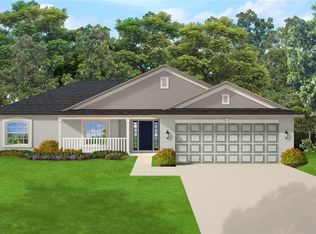 MLS ID #856340, Holly Dum, Adams Homes Inc.. Realtors Association of Citrus County
 - $266,9903 bd2 ba1.5k sqft2860 W BUCCANEER LANE, CITRUS SPRINGS, FL 34433New ConstructionStellar MLS
- $293,5003 bd2 ba1.8k sqft8433 N Inca Way, Dunnellon, FL 34434New ConstructionMLS ID #856339, Holly Dum, Adams Homes Inc.. Realtors Association of Citrus County
- $274,2503 bd2 ba1.5k sqft699 W Hallam Dr, Dunnellon, FL 34434New ConstructionMLS ID #855212, Holly Dum, Adams Homes Inc.. Realtors Association of Citrus County
- $259,0003 bd2 ba1.3k sqft9832 SW 196TH AVENUE ROAD, DUNNELLON, FL 34432For SaleMLS ID #OM722418, Lynne Eder, RAINBOW SPRINGS REAL ESTATE. Stellar MLS
- $274,0004 bd4 ba1.7k sqft9435 N MANASHEE DRIVE, CITRUS SPRINGS, FL 34434For SaleMLS ID #O6376764, Daniel Berndt, DBT REALTY LLC. Stellar MLS
- $259,9904 bd2 ba1.6k sqft2674 W Pintado Dr, Citrus Springs, FL 34433New ConstructionMLS ID #848533, Anderson Ramos PLLC, Authentic Real Estate Team. Realtors Association of Citrus County
- $293,0704 bd2 ba1.8k sqft1148 W Galgano St, Citrus Springs, FL 34434New ConstructionRealtors Association of Citrus County
- $--3 bd2 ba2.1k sqft10806 E Irene St, Inverness, FL 34450AuctionAuction.com 2
- $275,0003 bd2 ba1.7k sqft3814 W RANCETTA STREET, DUNNELLON, FL 34433For SaleMLS ID #OM726801, Rhonda Buckner, BUCKNER HOMES REALTY INC. Stellar MLS
- $--2 bd1 ba1.1k sqft9384 N Citrus Springs Blvd, Citrus Springs, FL 34434AuctionServiceLink Auction
- $286,8453 bd2 ba1.5k sqft1353 W CARY DRIVE, CITRUS SPRINGS, FL 34434New ConstructionStellar MLS
- $298,9004 bd2 ba1.7k sqft20260 SW 80TH PLACE ROAD, DUNNELLON, FL 34431For SaleMLS ID #TB8528988, Marcus De Matos, PA, STAR BAY REALTY CORP.. Stellar MLS
- $264,9003 bd2 ba1.4k sqft3261 W VIKING LANE, CITRUS SPRINGS, FL 34433New ConstructionMLS ID #G5110903, Ana Velasquez, EMPIRE NETWORK REALTY. Stellar MLS
- $263,5003 bd2 ba1.3k sqft11770 SE 196th Ln, Dunnellon, FL 34431For SaleMLS ID #850661, Dwayne Harrell Sr., Century 21 Nature Coast. Realtors Association of Citrus County
- $289,9003 bd2 ba1.8k sqft685 W Hallam Dr, Citrus Springs, FL 34434New ConstructionMLS ID #855213, Holly Dum, Adams Homes Inc.. Realtors Association of Citrus County
- $310,5504 bd3 ba2.1k sqft8427 N Inca Way, Dunnellon, FL 34434New ConstructionMLS ID #856338, Holly Dum, Adams Homes Inc.. Realtors Association of Citrus County
