Welcome home to this beautifully maintained four-bedroom, three-bathroom home in the desirable River Oaks community. The open-concept living area flows into a spacious kitchen featuring abundant cabinet space, a cozy breakfast nook, and plenty of room for cooking and entertaining. A generous dining room and inviting backyard provide even more space for gatherings, outdoor activities, and relaxation. The primary suite offers a peaceful retreat with a luxurious five-piece bath featuring a walk-in jetted tub. Enjoy quiet mornings with coffee or unwind after a long day on the welcoming front porch. A three-car tandem garage provides ample room for vehicles, recreational equipment, and other storage needs. The finished basement adds versatile living space, ideal for a home theater, game room, personal retreat, or entertainment area, while also offering additional storage. With its comfortable layout, flexible spaces, and thoughtful features, this River Oaks home is ready to welcome its next owner.
For sale
Price cut: $20.3K (8/27)
$549,700
11034 Nome Street, Henderson, CO 80640
4beds
3,086sqft
Single Family Residence
Built in 2007
5,227 Square Feet Lot
$549,000 Zestimate®
$178/sqft
$58/mo HOA
What's special
- 22 days
- 223
- 10
Zillow last checked:
Listing updated:
Listed by:
Marc Mai 303-587-6693 marc@maidreamhome.com,
Priority Properties
Source: REcolorado as distributed by MLS GRID,MLS#: 1583722
Facts & features
Interior
Bedrooms & bathrooms
- Bedrooms: 4
- Bathrooms: 3
- Full bathrooms: 2
- 1/4 bathrooms: 1
- Main level bathrooms: 1
Bedroom
- Features: Primary Suite
- Level: Upper
- Area: 210 Square Feet
- Dimensions: 15 x 14
Bedroom
- Level: Upper
- Area: 120 Square Feet
- Dimensions: 10 x 12
Bedroom
- Level: Upper
- Area: 120 Square Feet
- Dimensions: 10 x 12
Bedroom
- Level: Upper
- Area: 121 Square Feet
- Dimensions: 11 x 11
Bathroom
- Features: Primary Suite
- Level: Upper
Bathroom
- Level: Upper
Bathroom
- Level: Main
Heating
- Forced Air
Cooling
- Central Air
Appliances
- Included: Cooktop, Dishwasher, Disposal, Dryer, Microwave, Oven, Refrigerator, Water Softener
Features
- Flooring: Carpet, Laminate, Tile, Wood
- Basement: Finished,Partial
- Number of fireplaces: 1
- Fireplace features: Gas
Interior area
- Total structure area: 3,086
- Total interior livable area: 3,086 sqft
- Finished area above ground: 2,376
- Finished area below ground: 0
Property
Parking
- Total spaces: 3
- Parking features: Concrete, Tandem
- Attached garage spaces: 3
Features
- Levels: Two
- Stories: 2
- Patio & porch: Front Porch
- Exterior features: Private Yard
- Fencing: Full
Lot
- Size: 5,227 Square Feet
- Features: Landscaped
Details
- Parcel number: R0161437
- Special conditions: Standard
Construction
Type & style
- Home type: SingleFamily
- Architectural style: Traditional
- Property subtype: Single Family Residence
Materials
- Brick, Concrete, Frame
- Roof: Composition
Condition
- Updated/Remodeled
- Year built: 2007
Utilities & green energy
- Electric: 110V, 220 Volts
- Sewer: Public Sewer
- Water: Public
- Utilities for property: Cable Available, Electricity Connected, Internet Access (Wired)
Community & HOA
Community
- Security: Carbon Monoxide Detector(s), Smoke Detector(s)
- Subdivision: River Oaks
HOA
- Has HOA: Yes
- Amenities included: Park, Playground
- Services included: Maintenance Grounds, Recycling, Trash
- HOA fee: $58 monthly
- HOA name: MSI River Oaks
- HOA phone: 720-974-4135
Location
- Region: Henderson
Financial & listing details
- Price per square foot: $178/sqft
- Annual tax amount: $5,795
- Date on market: 8/13/2026
- Listing terms: Cash,Conventional,FHA,VA Loan
- Exclusions: Sellers Personal Property
- Ownership: Individual
- Electric utility on property: Yes
- Road surface type: Paved
Estimated market value
$549,000
$522,000 - $576,000
$3,180/mo
Price history
| Date | Event | Price |
|---|---|---|
| 8/27/2026 | Price change | $549,700-3.6%$178/sqft |
Source:  REcolorado as distributed by MLS GRID #1583722 Report a problem REcolorado as distributed by MLS GRID #1583722 Report a problem | ||
| 8/13/2026 | Listed for sale | $570,000$185/sqft |
Source: REcolorado as distributed by MLS GRID #1583722 Report a problem | ||
Public tax history
Tax history is unavailable.
Monthly payment
Est. payment
Payment breakdown
Explore the cost of this home by adjusting the details. Changes won't be saved.Climate risks
Neighborhood: 80640
Nearby schools
Schools provided by the listing agent
- Elementary: Thimmig
- Middle: Prairie View
- High: Prairie View
- District: School District 27-J
Source: REcolorado as distributed by MLS GRID. This data may not be complete. We recommend contacting the local school district to confirm school assignments for this home.
Similar homes
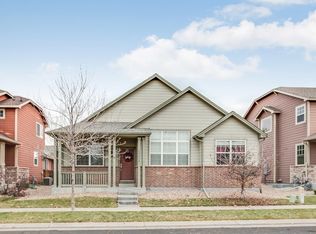
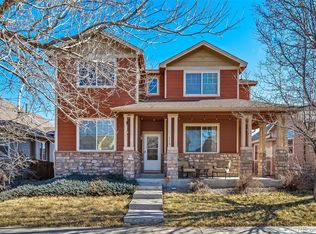
- $599,9995 bd4 ba3.5k sqft11488 E 118th Place, Commerce City, CO 80640For Sale

 MLS ID #6217310, Heather Teague, Amy Ryan Group. REcolorado as distributed by MLS GRID
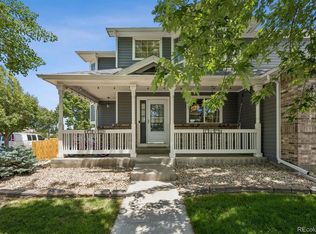
 - $530,0004 bd3 ba2.5k sqft9990 Jasper Street, Commerce City, CO 80022For Sale
 MLS ID #4342074, RazrGroup ., Keller Williams Realty Urban Elite. REcolorado as distributed by MLS GRID
 - $540,0004 bd4 ba2.9k sqft10122 Richfield Way, Commerce City, CO 80022For Sale
 MLS ID #3173235, David King, HomeSmart Realty. REcolorado as distributed by MLS GRID
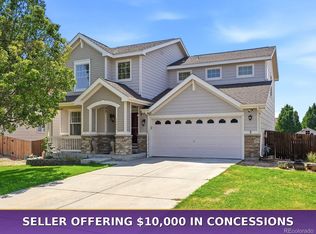
 - $560,0004 bd4 ba2.8k sqft12625 Jersey Circle, Brighton, CO 80602For Sale
 MLS ID #8163380, Fabiola Rebollar, eXp Realty, LLC. REcolorado as distributed by MLS GRID
 - $550,0004 bd4 ba3k sqft10284 Norfolk Street, Commerce City, CO 80022For SaleMLS ID #5641293, Miriaha Ogletree, Navigate Realty. REcolorado as distributed by MLS GRID
- $494,9003 bd3 ba2.5k sqft12713 E 105th Place, Commerce City, CO 80022For SaleMLS ID #4037999, Amy Ryan, Amy Ryan Group. REcolorado as distributed by MLS GRID
- $550,0003 bd3 ba3.7k sqft5018 Gull Street, Brighton, CO 80601For SaleMLS ID #1892070, Brent Crawford, Century 21 Signature Realty North, Inc.. REcolorado as distributed by MLS GRID
- $598,0005 bd3 ba3.3k sqft11886 Helena Street, Commerce City, CO 80022For SaleMLS ID #2523482, Jeri A Adams, Camelot Brokers LLC. REcolorado as distributed by MLS GRID
- $489,0004 bd4 ba3.2k sqft9656 Kalispell Street, Commerce City, CO 80022For SaleMLS ID #7437614, Hayley Heim, eXp Realty, LLC. REcolorado as distributed by MLS GRID
- $530,0003 bd2 ba3.4k sqft11320 Jersey Lane, Thornton, CO 80233For SaleMLS ID #3505147, Jason Taylor, RE/MAX Momentum. REcolorado as distributed by MLS GRID
- $535,0004 bd4 ba3.4k sqft5224 Snow Goose Street, Brighton, CO 80601For SaleMLS ID #6858033, Tony Martinez, Brokers Guild Real Estate. REcolorado as distributed by MLS GRID
- $545,0004 bd4 ba2.3k sqft5671 W 71st Avenue, Arvada, CO 80003For SaleMLS ID #8015369, Juan Munoz, Real Broker, LLC DBA Real. REcolorado as distributed by MLS GRID
- $565,0004 bd3 ba3.1k sqft291 Las Lomas Street, Brighton, CO 80601For SaleMLS ID #4518698, Lori Williams, Keller Williams Preferred Realty. REcolorado as distributed by MLS GRID
- $500,0004 bd3 ba2.5k sqft6471 E 62nd Place, Commerce City, CO 80022For SaleMLS ID #6358019, Laurie Morrical, Orchard Brokerage LLC. REcolorado as distributed by MLS GRID
- $515,0004 bd3 ba3.1k sqft684 Hayloft Way, Brighton, CO 80601For SaleMLS ID #8437826, Brooke Zerbato, Keller Williams Realty Urban Elite. REcolorado as distributed by MLS GRID
- $510,0004 bd4 ba3.8k sqft5869 Scenic Ave, Firestone, CO 80504For Sale
 MLS ID #1059337, Albert Gollas, Gollas & Co Inc. IRES as distributed by MLS GRID
 - $520,0003 bd2 ba2.2k sqft5073 E 112th Place, Thornton, CO 80233For SaleMLS ID #8726971, Christina Ordonez, Megastar Realty. REcolorado as distributed by MLS GRID
- $460,0003 bd3 ba2.1k sqft6130 E 61st Avenue, Commerce City, CO 80022For SaleMLS ID #4347902, Courtney Mann, Madison & Company Properties. REcolorado as distributed by MLS GRID
- $550,0003 bd3 ba2.9k sqft4983 Cathay Court, Denver, CO 80249For SaleMLS ID #6464565, Jasmine Gutierrez, Crocker Realty, LLC. REcolorado as distributed by MLS GRID
- $547,0004 bd3 ba2.6k sqft2153 S Ventura Street, Aurora, CO 80013For SaleMLS ID #9120786, Hilary Benton, EXIT Realty DTC, Cherry Creek, Pikes Peak.. REcolorado as distributed by MLS GRID
