Skip main navigation
Sold
  • $378,000

    11034 Saddlebred Dr, Indianapolis, IN 46239

    4beds
    2,470sqft
    Residential, Single Family Residence
    Built in 2021
    0.29 Acres Lot
    $-- Zestimate®
    $153/sqft
    $2,422 Estimated rent

    Home value

    Not available

    Estimated sales range

    Not available

    $2,422/mo

    Zestimate® history
    Loading
    Loading...

    Owner options

    List your home for rent

    $2,422/mo

    Rent Zestimate®

    Find your next renter with Zillow Rental Manager. Plus, with online applications, you can quickly screen prospective tenants – for free.

    Learn more

    $2,422/mo

    Rent Zestimate®

    Refinance and save

    $2,993/mo

    Est. payment

    Refinancing to a lower rate could help reduce your monthly payments and save thousands over the life of the loan.

    See today's rates

    $2,993/mo

    Est. payment

    Explore your selling options

    Work with a Zillow partner agent

    Leverage their expertise and Zillow's premium Showcase listings to get your home seen by more buyers.

    Get started

    List with your own agent

    Get your home in front of millions of buyers by listing it on Zillow.

    Learn how to do it

    Sell it yourself

    Take full control of how buyers see your home on Zillow by listing For Sale by Owner (FSBO).

    List your home

    What's special

    Cozy electric fireplaceGleaming white granite countertopsSpacious great roomFormal dining roomAdditional breakfast areaFarmhouse-style elevationSpa-inspired en suite bathroom
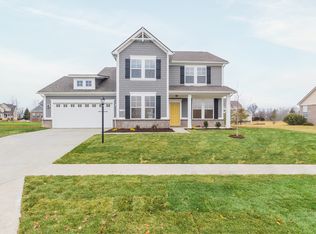
    Welcome to this beautifully crafted 2 story home where modern comfort meets timeless charm! Boasting a cozy, inviting covered front and back porch, farmhouse-style elevation and neutral color palette, this home is ready for its next chapter. Step inside the foyer to discover an open-concept layout designed for both everyday living and effortless entertaining. Off the foyer, the formal dining room offers an elegant space for hosting dinners and holiday gatherings and sits across from a versatile flex room, perfect as a private home office, den or guest bedroom. The spacious great room, anchored by a cozy electric fireplace, seamlessly flows into the stunning kitchen where gleaming white granite countertops, bar center island bar seating, stainless steel appliances and not one, but two pantries for ample storage are a chef's dream. The additional breakfast area opens onto a covered back patio and over a 1/4 acre lot, ideal for morning coffee or evening get-togethers with an adjacent mudroom providing a landing spot to organize bags, coats and shoes after a long day. Upstairs, the spacious primary retreat is bathed in natural light and includes a spa-inspired en suite bathroom with tiled walk-in shower, dual-sink vanity, generous walk-in closet plus linen closet. The dual temperature control and second-floor laundry just steps away add convenience and comfort. In addition to the remaining 3 upstairs bedrooms, a loft offers additional flexible living space, perfect as a playroom, media room or creative studio. As a bonus, the roomy, finished 3-car garage includes an extra rear storage area, perfect for tools, bikes or seasonal items. With its prime location near shops, dining and quick access to Hwy 52 and I-465, this home checks all the boxes!

    Zillow last checked:

    Listing updated:

    Listed by:

    Robin DeLuca 317-507-6718,

    F.C. Tucker Company

    Bought with:

    Zachary Canada

    @properties

    Source: MIBOR as distributed by MLS GRID,MLS#: 22093233MLS Logo

    Facts & features

    Interior

    Bedrooms & bathrooms
    • Bedrooms: 4
    • Bathrooms: 3
    • Full bathrooms: 2
    • 1/2 bathrooms: 1
    • Main level bathrooms: 1
    Primary bedroom
    • Level: Upper
    • Area: 224 Square Feet
    • Dimensions: 14x16
    Bedroom 2
    • Level: Upper
    • Area: 132 Square Feet
    • Dimensions: 11x12
    Bedroom 3
    • Level: Upper
    • Area: 130 Square Feet
    • Dimensions: 10x13
    Bedroom 4
    • Level: Upper
    • Area: 100 Square Feet
    • Dimensions: 10x10
    Breakfast room
    • Level: Main
    • Area: 130 Square Feet
    • Dimensions: 13x10
    Dining room
    • Level: Main
    • Area: 154 Square Feet
    • Dimensions: 11x14
    Family room
    • Level: Main
    • Area: 272 Square Feet
    • Dimensions: 16x17
    Foyer
    • Level: Main
    • Area: 96 Square Feet
    • Dimensions: 16X6
    Kitchen
    • Level: Main
    • Area: 169 Square Feet
    • Dimensions: 13x13
    Laundry
    • Level: Upper
    • Area: 42 Square Feet
    • Dimensions: 6x7
    Library
    • Level: Main
    • Area: 156 Square Feet
    • Dimensions: 13x12
    Loft
    • Level: Upper
    • Area: 126 Square Feet
    • Dimensions: 9x14
    Mud room
    • Level: Main
    • Area: 50 Square Feet
    • Dimensions: 10x5
    Heating
    • Zoned, Forced Air, Natural Gas
    Cooling
    • Central Air, Dual
    Appliances
    • Included: Dishwasher, Electric Water Heater, Disposal, MicroHood, Microwave, Electric Oven, Refrigerator, Water Softener Rented
    • Laundry: Laundry Room, Upper Level
    Features
    • Attic Access, Double Vanity, Breakfast Bar, Kitchen Island, Entrance Foyer, Hardwood Floors, High Speed Internet, Eat-in Kitchen, Pantry, Smart Thermostat, Walk-In Closet(s)
    • Flooring: Hardwood
    • Windows: Wood Work Painted
    • Has basement: No
    • Attic: Access Only
    • Number of fireplaces: 1
    • Fireplace features: Electric, Family Room, Blower Fan
    Interior area
    • Total structure area: 2,470
    • Total interior livable area: 2,470 sqft

    Property

    Parking
    • Total spaces: 3
    • Parking features: Attached
    • Attached garage spaces: 3
    • Details: Garage Parking Other(Finished Garage, Garage Door Opener, Keyless Entry)
    Features
    • Levels: Two
    • Stories: 2
    • Patio & porch: Covered, Patio, Porch
    Lot
    • Size: 0.29 Acres
    • Features: Sidewalks
    Details
    • Parcel number: 490915113019028700
    • Horse amenities: None

    Construction

    Type & style
    • Home type: SingleFamily
    • Architectural style: Traditional
    • Property subtype: Residential, Single Family Residence
    Materials
    • Brick, Cement Siding
    • Foundation: Slab
    Condition
    • Updated/Remodeled
    • New construction: No
    • Year built: 2021
    Details
    • Builder name: Taylor Morrison

    Utilities & green energy

    • Water: Public
    • Utilities for property: Electricity Connected, Sewer Connected, Water Connected

    Community & HOA

    Community
    • Security: Security System, Security System Owned
    • Subdivision: Stable Chase Estates
    HOA
    • Has HOA: Yes
    • Amenities included: Insurance, Maintenance, Management, Snow Removal
    • Services included: Association Home Owners, Entrance Common, Insurance, Maintenance, Management, Snow Removal
    • HOA fee: $635 annually
    • HOA phone: 317-251-9393
    Location
    • Region: Indianapolis

    Financial & listing details

    • Price per square foot: $153/sqft
    • Tax assessed value: $365,200
    • Annual tax amount: $4,260
    • Date on market: 4/9/2026
    • Cumulative days on market: 23 days
    • Electric utility on property: Yes

    Price history

    DateEventPrice
    6/12/2026Sold$378,000$153/sqft
    Source: MIBOR as distributed by MLS GRID #22093233 Report a problem
    5/4/2026Pending sale$378,000$153/sqft
    Source: MIBOR as distributed by MLS GRID #22093233 Report a problem
    4/9/2026Listed for sale$378,000-0.1%$153/sqft
    Source: MIBOR as distributed by MLS GRID #22093233 Report a problem
    10/25/2025Listing removed$378,500$153/sqft
    Source: MIBOR as distributed by MLS GRID #22020884 Report a problem
    10/15/2025Price change$378,500-0.4%$153/sqft
    Source: MIBOR as distributed by MLS GRID #22020884 Report a problem
    9/12/2025Price change$379,900-1.3%$154/sqft
    Source: MIBOR as distributed by MLS GRID #22020884 Report a problem
    9/5/2025Price change$385,000-0.8%$156/sqft
    Source: MIBOR as distributed by MLS GRID #22020884 Report a problem
    7/21/2025Price change$388,000-1.1%$157/sqft
    Source: MIBOR as distributed by MLS GRID #22020884 Report a problem
    7/2/2025Price change$392,500-0.6%$159/sqft
    Source: MIBOR as distributed by MLS GRID #22020884 Report a problem
    5/15/2025Price change$395,000-1.3%$160/sqft
    Source: MIBOR as distributed by MLS GRID #22020884 Report a problem
    5/1/2025Price change$400,000-1.2%$162/sqft
    Source: MIBOR as distributed by MLS GRID #22020884 Report a problem
    4/24/2025Listed for sale$405,000$164/sqft
    Source: MIBOR as distributed by MLS GRID #22020884 Report a problem

    Public tax history

    YearProperty taxesTax assessment
    2023-- $365,200 -0.9%
    2022$12 +10.6%$368,500 +92025%
    2021$11 -25.9%$400
    2020$15 -0.1%$400 -20%
    2019$15 +4.7%$500
    2018$14 -21.2%$500
    2017$18 +6.3%$500 -16.7%
    2016$17 -5.9%$600
    2014$18 +80.4%$600 +20%
    2013$10 $500
    2012$10 $500 +25%
    2011-- $400
    2010$8 +0.3%$400
    2009$8 $400 +33.3%
    2007-- $300
    Find assessor info on the county website

    Neighborhood: Southeast Warren

    Nearby schools

    GreatSchools rating
    Schools provided by the listing agent
    • Elementary: Grassy Creek Elementary School
    • High: Warren Central High School

    Source: MIBOR as distributed by MLS GRID. This data may not be complete. We recommend contacting the local school district to confirm school assignments for this home.

    Get pre-qualified for a loan
    At Zillow Home Loans, we can pre-qualify you in as little as 5 minutes with no impact to your credit score.

    An equal housing lender. NMLS #10287.