Welcome to this exquisite, like-new townhouse in the charming Quail Village community, first occupied in 2022. This spacious two-story home effortlessly blends timeless style with modern comforts, making it the perfect retreat for today’s lifestyle. As you enter, you’re greeted by an open-concept main level that radiates warmth and light. The well-appointed kitchen is a chef’s dream, featuring an eat-in peninsula, stunning quartz countertops, mosaic glass tile backsplash, and stainless steel appliances. Ample storage is available in the pantry, which also provides convenient access to the crawl space for additional storage needs. The main level flows seamlessly into a generous living room and dining area, ideal for entertaining family and friends. A stylish half bath completes this level. Ascend to the second floor, where you’ll discover a spacious primary suite that serves as a personal sanctuary. This inviting space has enough room for a cozy sitting area and offers access to a private balcony with breathtaking mountain views—perfect for your morning coffee or evening relaxation. The en-suite bathroom is a true highlight, featuring an oversized glass shower, dual sink vanity, and walk-in closet. On the opposite end of the hallway, you’ll find a generously sized 2nd bedroom with its own en-suite full bath and a walk-in closet, providing comfort and privacy for family or guests. This townhouse also includes a convenient two-car garage, offering additional storage options, and a charming front porch that opens to a lush green space—ideal for mingling with neighbors or enjoying leisurely walks with your dog. Location is key, and this home does not disappoint! You’re less than three miles from the vibrant Olde Town Arvada, with its breweries and restaurants, less than a mile from beautiful parks and the Apex Tennis Center, and have easy access to I-70 for adventures in the city or the mountains. Embrace the lifestyle you’ve been dreaming of in the heart of it all!
Sold for $496,300
$496,300
11035 W 64th Avenue #C, Arvada, CO 80004
2beds
1,353sqft
Townhouse
Built in 2021
-- sqft lot
$461,600 Zestimate®
$367/sqft
$2,503 Estimated rent
Home value
$461,600
$439,000 - $485,000
$2,503/mo
Zestimate® history
Owner options
List your home for rent
$2,503/mo
Rent Zestimate®
Find your next renter with Zillow Rental Manager. Plus, with online applications, you can quickly screen prospective tenants – for free.
$2,503/mo
Rent Zestimate®
Refinance and save
$3,137/mo
Est. payment
Refinancing to a lower rate could help reduce your monthly payments and save thousands over the life of the loan.
$3,137/mo
Est. payment
Explore your selling options
Work with a Zillow partner agent
Leverage their expertise and Zillow's premium Showcase listings to get your home seen by more buyers.
Get startedList with your own agent
Get your home in front of millions of buyers by listing it on Zillow.
Learn how to do itSell it yourself
Take full control of how buyers see your home on Zillow by listing For Sale by Owner (FSBO).
List your homeWhat's special
Oversized glass showerCharming front porchSpacious primary suiteOpen-concept main levelStainless steel appliancesMosaic glass tile backsplashEat-in peninsula
Zillow last checked:
Listing updated:
Listed by:
Kara Wetherill 720-507-0790 kara@makeyourhomedenver.com,
LIV Sotheby's International Realty
Bought with:
Christina Perry, 100097563
Compass - Denver
Source: REcolorado as distributed by MLS GRID,MLS#: 3996293
Facts & features
Interior
Bedrooms & bathrooms
- Bedrooms: 2
- Bathrooms: 3
- Full bathrooms: 1
- 3/4 bathrooms: 1
- 1/2 bathrooms: 1
- Main level bathrooms: 1
Primary bedroom
- Description: Oversized With Room For A Sitting Area, Balcony Access, En-Suite Bath
- Level: Upper
Bedroom
- Description: Generously Sized With En-Suite Bath
- Level: Upper
Primary bathroom
- Description: Dual Sink Vanity With Quartz Counters, Large Frameless Glass Shower, Walk In Closet
- Level: Upper
Bathroom
- Description: Powder Room For Guests
- Level: Main
Bathroom
- Description: En-Suite To Second Bedroom, Quartz Counters, Oversized Single Sink Vanity, Walk-In Closet
- Level: Upper
Dining room
- Description: Open Concept
- Level: Main
Kitchen
- Description: Eat-In Peninsula, Quartz Counters, Gas Range, Stainless Appliances, Walk-In Pantry
- Level: Main
Laundry
- Description: Laundry In Hallway, Washer And Dryer Negotiable
- Level: Main
Living room
- Description: Open To Kitchen And Dining Area
- Level: Main
Heating
- Forced Air
Cooling
- Central Air
Appliances
- Included: Dishwasher, Disposal, Gas Water Heater, Microwave, Range, Refrigerator
- Laundry: In Unit
Features
- Eat-in Kitchen, Open Floorplan, Pantry, Primary Suite, Quartz Counters, Walk-In Closet(s), Wired for Data
- Flooring: Carpet, Laminate, Tile
- Windows: Double Pane Windows, Window Coverings, Window Treatments
- Basement: Crawl Space
- Common walls with other units/homes: 2+ Common Walls
Interior area
- Total structure area: 1,353
- Total interior livable area: 1,353 sqft
- Finished area above ground: 1,353
Property
Parking
- Total spaces: 2
- Parking features: Garage - Attached
- Attached garage spaces: 2
Features
- Levels: Two
- Stories: 2
- Entry location: Courtyard
- Exterior features: Balcony, Rain Gutters
- Fencing: None
- Has view: Yes
- View description: Mountain(s)
Lot
- Features: Landscaped
Details
- Parcel number: 505219
- Special conditions: Standard
Construction
Type & style
- Home type: Townhouse
- Property subtype: Townhouse
- Attached to another structure: Yes
Materials
- Wood Siding
- Foundation: Slab
- Roof: Unknown
Condition
- New Construction
- New construction: Yes
- Year built: 2021
Utilities & green energy
- Sewer: Public Sewer
- Water: Public
- Utilities for property: Cable Available, Electricity Connected, Internet Access (Wired)
Community & HOA
Community
- Subdivision: Quail Village
HOA
- Has HOA: Yes
- Services included: Insurance, Irrigation, Maintenance Grounds, Maintenance Structure, Recycling, Road Maintenance, Snow Removal, Trash
- HOA fee: $215 monthly
- HOA name: Quail Village Association
- HOA phone: 720-377-0100
Location
- Region: Arvada
Financial & listing details
- Price per square foot: $367/sqft
- Tax assessed value: $490,006
- Annual tax amount: $2,506
- Date on market: 10/19/2024
- Listing terms: 1031 Exchange,Cash,Conventional,FHA,VA Loan
- Exclusions: Washer/Dryer (Negotiable), Sellers Personal Property, Wall Mounted Tv's (Mounts Included)
- Ownership: Individual
- Electric utility on property: Yes
- Road surface type: Paved
Price history
| Date | Event | Price |
|---|---|---|
| 12/20/2024 | Sold | $496,300+1.3%$367/sqft |
Source:  REcolorado as distributed by MLS GRID #3996293 Report a problem REcolorado as distributed by MLS GRID #3996293 Report a problem | ||
| 11/26/2024 | Pending sale | $490,000$362/sqft |
Source: REcolorado as distributed by MLS GRID #3996293 Report a problem | ||
| 10/18/2024 | Listed for sale | $490,000+21.3%$362/sqft |
Source: REcolorado as distributed by MLS GRID #3996293 Report a problem | ||
| 3/30/2021 | Sold | $404,000$299/sqft |
Source: Public Record Report a problem | ||
| 11/17/2020 | Pending sale | $404,000$299/sqft |
Source: Compass - Denver #3388599 Report a problem | ||
| 11/17/2020 | Listed for sale | $404,000$299/sqft |
Source: Compass - Denver #3388599 Report a problem | ||
Public tax history
| Year | Property taxes | Tax assessment |
|---|---|---|
| 2025 | $2,503 -0.1% | $30,626 +18.5% |
| 2024 | $2,506 -1.1% | $25,840 |
| 2023 | $2,533 +71.4% | $25,840 -0.1% |
| 2022 | $1,478 -16.1% | $25,867 +69.4% |
| 2021 | $1,762 | $15,273 -16.4% |
| 2020 | $1,762 +1.4% | $18,260 |
| 2019 | $1,738 +56.9% | $18,260 +61.4% |
| 2018 | $1,108 | $11,316 +96.1% |
| 2017 | $1,108 | $5,770 |
Find assessor info on the county website
Neighborhood: Northwest Arvada
Nearby homes
- $431,9002 bd3 ba1.3k sqft11035 W 64th Ave UNIT E, Arvada, CO 80004Off Market
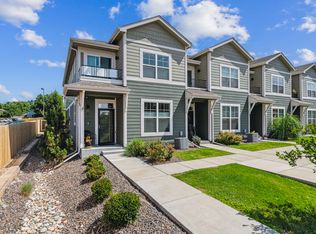
- $422,2002 bd3 ba1.3k sqft11035 W 64th Ave #B, Arvada, CO 80004Off Market
- $419,7002 bd3 ba1.3k sqft11035 W 64th Ave #D, Arvada, CO 80004Off Market
- $466,6003 bd3 ba1.4k sqft11035 W 64th Ave #A, Arvada, CO 80004Off Market
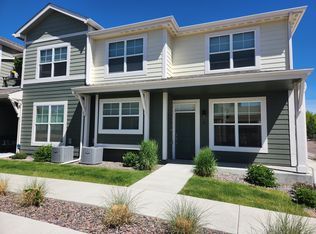
- $578,7003 bd3 ba2k sqft11025 W 64th Ave #C, Arvada, CO 80004Off Market
- $587,0003 bd2 ba2.1k sqft11025 W 64th Ave #A, Arvada, CO 80004Off Market
- $495,0002 bd3 ba1.3k sqft11025 W 64th Ave #B, Arvada, CO 80004Sold
- $423,5002 bd3 ba1.3k sqft11045 W 64th Ave #C, Arvada, CO 80004Off Market
Nearby schools
GreatSchools rating
- 5/10Fremont Elementary SchoolGrades: K-5Distance: 0.6 mi
- 6/10Oberon Junior High SchoolGrades: 6-8Distance: 1.1 mi
- 7/10Arvada West High SchoolGrades: 9-12Distance: 0.3 mi
Schools provided by the listing agent
- Elementary: Campbell
- Middle: Oberon
- High: Arvada West
- District: Jefferson County R-1
Source: REcolorado as distributed by MLS GRID. This data may not be complete. We recommend contacting the local school district to confirm school assignments for this home.
Get a cash offer in 3 minutes
Find out how much your home could sell for in as little as 3 minutes with a no-obligation cash offer.
Estimated market value
$461,600
Get a cash offer in 3 minutes
Find out how much your home could sell for in as little as 3 minutes with a no-obligation cash offer.
Estimated market value
$461,600
- Colorado
- Jefferson County
- Arvada
- 80004
- Northwest Arvada
- 11035 W 64th Avenue Unit C
Nearby cities
Nearby neighborhoods
Nearby zip codes
Other Arvada Topics
