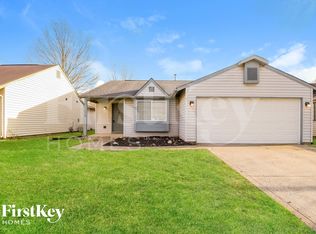
Absolutely beautiful!! Lots & lots of updates includes all new vinyl plank flooring throughout the kit, dining rm, living rm & sun rm too. Brand new carpet in the bedrooms. Walk into the house to a very open floorplan! Kitchen features lots of cabs & counter space, brand new stainless steel refrigerator, dishwasher & newer range/oven. Nook has a bench seat in the bay window. There's a pass through window from the kitchen to the dining rm which also allows parents to watch the children in the large living rm. Dining rm has a huge breakfast bar. Cathedral ceilings. New mini blinds. Sun rm for relaxing with lots of light for plants. Fully fenced backyard. Washer & dryer too. Master bath has walkin shower with seats, double vanity & medicine cabinet too. Garage still has the mirrors that the former occupant used for exercise rm. You have to get inside the home to appreciate all the work that was done to get it ready for the next proud home owner.
Sold
Street View
$210,000
11035 Wismar Dr, Indianapolis, IN 46235
3beds
1,488sqft
Residential, Single Family Residence
Built in 1992
4,791 Square Feet Lot
$211,000 Zestimate®
$141/sqft
$1,679 Estimated rent
Home value
$211,000
$198,000 - $226,000
$1,679/mo
Zestimate® history
Owner options
List your home for rent
$1,679/mo
Rent Zestimate®
Find your next renter with Zillow Rental Manager. Plus, with online applications, you can quickly screen prospective tenants – for free.
$1,679/mo
Rent Zestimate®
Refinance and save
$1,602/mo
Est. payment
Refinancing to a lower rate could help reduce your monthly payments and save thousands over the life of the loan.
$1,602/mo
Est. payment
Explore your selling options
Work with a Zillow partner agent
Leverage their expertise and Zillow's premium Showcase listings to get your home seen by more buyers.
Get startedList with your own agent
Get your home in front of millions of buyers by listing it on Zillow.
Learn how to do itSell it yourself
Take full control of how buyers see your home on Zillow by listing For Sale by Owner (FSBO).
List your homeWhat's special
Very open floorplanCathedral ceilingsFully fenced backyardNew mini blinds
Zillow last checked:
Listing updated:
Listed by:
Dale Hammond 317-626-9300,
Carpenter, REALTORS®
Bought with:
Lora Reynolds
Epique Inc
Source: MIBOR as distributed by MLS GRID,MLS#: 22085896
Facts & features
Interior
Bedrooms & bathrooms
- Bedrooms: 3
- Bathrooms: 2
- Full bathrooms: 2
- Main level bathrooms: 2
- Main level bedrooms: 3
Primary bedroom
- Level: Main
- Area: 180 Square Feet
- Dimensions: 15X12
Bedroom 2
- Level: Main
- Area: 110 Square Feet
- Dimensions: 11X10
Bedroom 3
- Level: Main
- Area: 110 Square Feet
- Dimensions: 11X10
Breakfast room
- Level: Main
- Area: 100 Square Feet
- Dimensions: 10x10
Dining room
- Level: Main
- Area: 99 Square Feet
- Dimensions: 11X9
Kitchen
- Level: Main
- Area: 90 Square Feet
- Dimensions: 10X09
Laundry
- Level: Main
- Area: 54 Square Feet
- Dimensions: 06X09
Living room
- Level: Main
- Area: 240 Square Feet
- Dimensions: 16X15
Sun room
- Level: Main
- Area: 128 Square Feet
- Dimensions: 16x08
Heating
- Forced Air, Natural Gas
Cooling
- Central Air
Appliances
- Included: Dishwasher, Dryer, Electric Oven, Refrigerator, Washer
- Laundry: Laundry Room
Features
- Attic Access, Cathedral Ceiling(s), Ceiling Fan(s), High Speed Internet, Eat-in Kitchen
- Has basement: No
- Attic: Access Only
Interior area
- Total structure area: 1,488
- Total interior livable area: 1,488 sqft
Property
Parking
- Total spaces: 2
- Parking features: Attached
- Attached garage spaces: 2
- Details: Garage Parking Other(Finished Garage, Garage Door Opener)
Features
- Levels: One
- Stories: 1
- Patio & porch: Covered, Glass Enclosed
Lot
- Size: 4,791 Square Feet
- Features: Curbs, Sidewalks, Street Lights, Mature Trees
Details
- Parcel number: 490822102020000700
- Horse amenities: None
Construction
Type & style
- Home type: SingleFamily
- Architectural style: Ranch
- Property subtype: Residential, Single Family Residence
Materials
- Brick, Vinyl With Brick
- Foundation: Wood
Condition
- Updated/Remodeled
- New construction: No
- Year built: 1992
Utilities & green energy
- Water: Public
- Utilities for property: Electricity Connected
Community & HOA
Community
- Subdivision: Warren Woods
HOA
- Has HOA: Yes
- Amenities included: Maintenance, Management
- Services included: Entrance Common, Maintenance, Management
- HOA fee: $200 annually
- HOA phone: 317-567-1117
Location
- Region: Indianapolis
Financial & listing details
- Price per square foot: $141/sqft
- Annual tax amount: $1,788
- Date on market: 2/25/2026
- Cumulative days on market: 40 days
- Electric utility on property: Yes
Price history
| Date | Event | Price |
|---|---|---|
| 5/1/2026 | Sold | $210,000-2.3%$141/sqft |
Source:  MIBOR as distributed by MLS GRID #22085896 Report a problem MIBOR as distributed by MLS GRID #22085896 Report a problem | ||
| 4/5/2026 | Pending sale | $214,900$144/sqft |
Source: MIBOR as distributed by MLS GRID #22085896 Report a problem | ||
| 3/31/2026 | Price change | $214,900-4.4%$144/sqft |
Source: MIBOR as distributed by MLS GRID #22085896 Report a problem | ||
| 2/28/2026 | Price change | $224,900-6.3%$151/sqft |
Source: MIBOR as distributed by MLS GRID #22085896 Report a problem | ||
| 2/25/2026 | Listed for sale | $239,900$161/sqft |
Source: MIBOR as distributed by MLS GRID #22085896 Report a problem | ||
Public tax history
Tax history is unavailable.
Neighborhood: Far Eastside
Nearby homes
- $200,4003 bd2 ba1.4k sqft11035 E Wismar Dr, Indianapolis, IN 46235Off Market
- $169,600-- bd0 ba1.1k sqft11031 E Wismar Dr, Indianapolis, IN 46235Off Market
- $186,2003 bd2 ba1.1k sqft11039 E Wismar Dr, Indianapolis, IN 46235Off Market

- $187,6003 bd2 ba1.1k sqft11039 Wismar Dr, Indianapolis, IN 46235Off Market
- $179,200-- bd0 ba1.5k sqft11027 E Wismar Dr, Indianapolis, IN 46235Off Market
- $166,200-- bd0 ba1.2k sqft11030 Amburg Ct, Indianapolis, IN 46235Off Market
- $170,800-- bd1 ba1.1k sqft11043 Wismar Dr, Indianapolis, IN 46235Off Market
- $198,4003 bd2 ba1.7k sqft11026 Amburg Ct, Indianapolis, IN 46235Off Market
Nearby schools
GreatSchools rating
- 3/10Stonybrook Middle School (7-8)Grades: 5-8Distance: 1.1 mi
- 2/10Warren Central High SchoolGrades: 9-12Distance: 2.6 mi
- 4/10Sunny Heights Elementary SchoolGrades: K-4Distance: 1.1 mi
Schools provided by the listing agent
- Elementary: Sunny Heights Elementary School
- High: Warren Central High School
Source: MIBOR as distributed by MLS GRID. This data may not be complete. We recommend contacting the local school district to confirm school assignments for this home.
Get a cash offer in 3 minutes
Find out how much your home could sell for in as little as 3 minutes with a no-obligation cash offer.
Estimated market value
$211,000
Get a cash offer in 3 minutes
Find out how much your home could sell for in as little as 3 minutes with a no-obligation cash offer.
Estimated market value
$211,000
- Indiana
- Marion County
- Indianapolis
- 46235
- Far Eastside
- 11035 Wismar Dr
Nearby cities
Nearby neighborhoods
Nearby zip codes
Other Indianapolis Topics
