Priced reduced for quick sale , Come and see this great corner lot house in Stonewater Subdivision in Independence. Open floor plan with huge master bedroom with en suite bathroom. Two additional bedrooms with a bathroom in between. New concrete patio that runs the whole length of the house. Cafe lights and a fire pit make for a dreamy summer night. Landscaping around the entire house. Finished basement on one side, and room for storage on the other half with a half bath as well. Mega huge built in closet in basement. Gas fireplace and huge pantry on main level. Finished 2 car garage. All appliances stay including a 2 year old washer and dryer in main floor laundry room. Better than brand new because everything is finished. Come see for yourself!
Easy to show any time .
Sold for $362,000
$362,000
11035 Woodmont Way, Independence, KY 41051
3beds
--sqft
Single Family Residence, Residential
Built in 2022
8,712 Square Feet Lot
$371,800 Zestimate®
$--/sqft
$2,611 Estimated rent
Home value
$371,800
$335,000 - $413,000
$2,611/mo
Zestimate® history
Owner options
List your home for rent
$2,611/mo
Rent Zestimate®
Find your next renter with Zillow Rental Manager. Plus, with online applications, you can quickly screen prospective tenants – for free.
$2,611/mo
Rent Zestimate®
Refinance and save
$2,809/mo
Est. payment
Refinancing to a lower rate could help reduce your monthly payments and save thousands over the life of the loan.
$2,809/mo
Est. payment
Explore your selling options
Work with a Zillow partner agent
Leverage their expertise and Zillow's premium Showcase listings to get your home seen by more buyers.
Get startedList with your own agent
Get your home in front of millions of buyers by listing it on Zillow.
Learn how to do itSell it yourself
Take full control of how buyers see your home on Zillow by listing For Sale by Owner (FSBO).
List your homeWhat's special
Finished basementGas fireplaceFire pitCafe lightsCorner lotHuge pantryHalf bath
Zillow last checked:
Listing updated:
Listed by:
David Schneider 859-743-8890,
Ken Perry Realty
Bought with:
The Vories Team
Keller Williams Realty Services
Source: NKMLS,MLS#: 632389
Facts & features
Interior
Bedrooms & bathrooms
- Bedrooms: 3
- Bathrooms: 3
- Full bathrooms: 2
- 1/2 bathrooms: 1
Primary bedroom
- Features: See Remarks
- Level: First
- Area: 324
- Dimensions: 18 x 18
Bedroom 2
- Features: See Remarks
- Level: First
- Area: 132
- Dimensions: 11 x 12
Bedroom 3
- Features: See Remarks
- Level: First
- Area: 120
- Dimensions: 10 x 12
Bonus room
- Features: See Remarks
- Level: Basement
- Area: 187
- Dimensions: 11 x 17
Family room
- Features: See Remarks
- Level: Basement
- Area: 442
- Dimensions: 17 x 26
Kitchen
- Features: See Remarks
- Level: First
- Area: 240
- Dimensions: 12 x 20
Living room
- Features: See Remarks
- Level: First
- Area: 234
- Dimensions: 18 x 13
Heating
- Forced Air
Cooling
- Central Air
Appliances
- Included: Gas Oven, Dishwasher, Dryer, Microwave, Refrigerator, Washer
- Laundry: Main Level
Features
- Windows: Vinyl Frames
- Number of fireplaces: 1
- Fireplace features: Gas
Property
Parking
- Total spaces: 2
- Parking features: Driveway, Garage, On Street
- Garage spaces: 2
- Has uncovered spaces: Yes
Features
- Levels: One
- Stories: 1
Lot
- Size: 8,712 Square Feet
- Dimensions: .195
Details
- Parcel number: 0330000058.16
- Zoning description: Residential
Construction
Type & style
- Home type: SingleFamily
- Architectural style: Ranch
- Property subtype: Single Family Residence, Residential
Materials
- Brick, Vinyl Siding
- Foundation: Poured Concrete
- Roof: Shingle
Condition
- Existing Structure
- New construction: No
- Year built: 2022
Utilities & green energy
- Sewer: Public Sewer
- Water: Public
- Utilities for property: Natural Gas Available, Sewer Available, Water Available
Community & HOA
HOA
- Has HOA: Yes
- HOA fee: $525 annually
Location
- Region: Independence
Financial & listing details
- Tax assessed value: $374,900
- Annual tax amount: $4,593
- Date on market: 8/1/2025
- Cumulative days on market: 81 days
Price history
| Date | Event | Price |
|---|---|---|
| 9/17/2025 | Sold | $362,000-0.8% |
Source:  NKMLS #632389 Report a problem NKMLS #632389 Report a problem | ||
| 8/2/2025 | Pending sale | $364,900 |
Source: NKMLS #632389 Report a problem | ||
| 7/30/2025 | Price change | $364,900-2.7% |
Source: NKMLS #632389 Report a problem | ||
| 7/15/2025 | Price change | $374,900-3.6% |
Source: NKMLS #632389 Report a problem | ||
| 6/23/2025 | Price change | $389,000-2.5% |
Source: NKMLS #632389 Report a problem | ||
| 5/28/2025 | Price change | $399,000-1.5% |
Source: NKMLS #632389 Report a problem | ||
| 5/20/2025 | Price change | $405,000-3.3% |
Source: NKMLS #632389 Report a problem | ||
| 5/13/2025 | Listed for sale | $419,000+11.8% |
Source: NKMLS #632389 Report a problem | ||
| 3/31/2023 | Sold | $374,900 |
Source: Public Record Report a problem | ||
| 3/7/2023 | Pending sale | $374,900 |
Source: NKMLS #611164 Report a problem | ||
| 2/18/2023 | Price change | $374,900-6.3% |
Source: NKMLS #611164 Report a problem | ||
| 2/5/2023 | Listed for sale | $399,900 |
Source:  Drees Homes Report a problem Drees Homes Report a problem | ||
Public tax history
| Year | Property taxes | Tax assessment |
|---|---|---|
| 2024 | $4,593 +1355.6% | $374,900 +1399.6% |
| 2023 | $316 -1.4% | $25,000 |
| 2022 | $320 -1.5% | $25,000 |
| 2021 | $325 | $25,000 |
Find assessor info on the county website
Neighborhood: 41051
Nearby homes
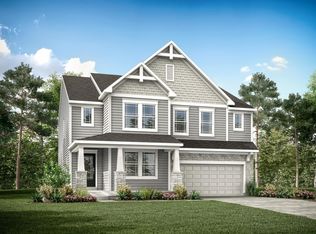
- $464,9004 bd3 ba2.6k sqft11031 Woodmont Way, Independence, KY 41051Sold
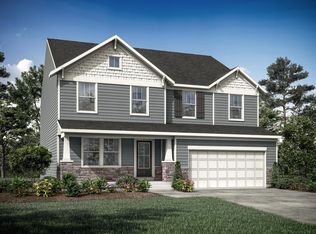
- $472,9004 bd2 ba3k sqft11043 Woodmont Way, Independence, KY 41051Off Market
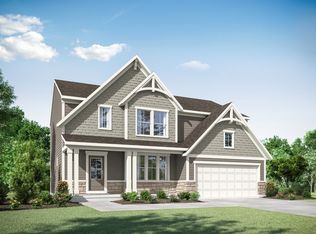
- $424,9004 bd4 ba2.9k sqft11027 Woodmont Way, Independence, KY 41051Sold
- $475,400-- bd-- ba-- sqft1408 Rosewynne Way, Independence, KY 41051Off Market
- $418,4443 bd2 ba1.4k sqft11054 Briarview Ct, Independence, KY 41051New Construction
- $475,000-- bd-- ba-- sqft11023 Woodmont Way, Independence, KY 41051Off Market
- $456,9126,882 Square Feet1416 Rosewynne Way, Independence, KY 41051Sold
- $429,9002 bd3 ba2.4k sqft11036 Woodmont Way, Independence, KY 41051Sold
Nearby schools
GreatSchools rating
- 9/10Kenton Elementary SchoolGrades: PK-5Distance: 1.2 mi
- 7/10Twenhofel Middle SchoolGrades: 6-8Distance: 2.1 mi
- 7/10Simon Kenton High SchoolGrades: 9-12Distance: 1 mi
Schools provided by the listing agent
- Elementary: Kenton Elementary
- Middle: Twenhofel Middle School
- High: Simon Kenton High
Source: NKMLS. This data may not be complete. We recommend contacting the local school district to confirm school assignments for this home.
Get a cash offer in 3 minutes
Find out how much your home could sell for in as little as 3 minutes with a no-obligation cash offer.
Estimated market value
$371,800
Get a cash offer in 3 minutes
Find out how much your home could sell for in as little as 3 minutes with a no-obligation cash offer.
Estimated market value
$371,800
- Kentucky
- Kenton County
- Walton
- 41051
- 11035 Woodmont Way
Nearby cities
Nearby zip codes
Other Walton Topics
