Skip main navigation
Off market
  • $677,700

    11036 Amador Creek Rd, Amador City, CA 95601

    3beds
    3,159sqft
    SingleFamily
    Built in 2007
    0.37 Acres Lot
    $677,700 Zestimate®
    $215/sqft
    $3,206 Estimated rent

    Home value

    $677,700

    $623,000 - $732,000

    $3,206/mo

    Zestimate® history
    Loading
    Loading...

    Owner options

    List your home for rent

    $3,206/mo

    Rent Zestimate®

    Find your next renter with Zillow Rental Manager. Plus, with online applications, you can quickly screen prospective tenants – for free.

    Learn more

    $3,206/mo

    Rent Zestimate®

    Refinance and save

    $4,207/mo

    Est. payment

    Refinancing to a lower rate could help reduce your monthly payments and save thousands over the life of the loan.

    See today's rates

    $4,207/mo

    Est. payment

    Explore your selling options

    Work with a Zillow partner agent

    Leverage their expertise and Zillow's premium Showcase listings to get your home seen by more buyers.

    Get started

    List with your own agent

    Get your home in front of millions of buyers by listing it on Zillow.

    Learn how to do it

    Sell it yourself

    Take full control of how buyers see your home on Zillow by listing For Sale by Owner (FSBO).

    List your home

    What's special

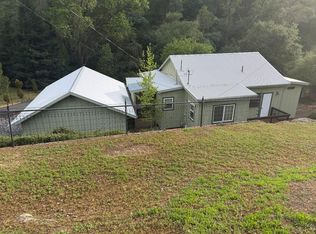
    Home sits on approx 1/3 an acre, on a 30 degree slope of a hillside overlooking the Amador Creek and hillside rising immediately behind the creek. The property encompasses the overwhelmingly majority of the seasonal creek that runs from November to June. The are 20+ mature redwood trees on the property. This custom home includes: * Hardy plank siding * Boxed in eaves * 40 year composition roof * 360 sq ft front porch * 5 dormers, aligned to enable one to see through home for view behind the home * 760 sq ft Trex deck with wrought iron railing that wraps around entire back of home, roof covers deck off Master Bedroom. Deck has “Viewing Platform” * 838 sq ft finished basement of under home. Stairs on either side of the “Viewing Platform” lead down to basement * R42 insulation throughout home * 23’ by 23’ by 26’ Great Room with 8’ by 4’ by 15’ stone fireplace, with hearth, mantel and 4’ by 3’ fire box. Wood wall paneling, ceiling wood beams and “picture rail” around entire room * 8 chandeliers. 6 crystal, 1 Bohemian Glass, 1 Murano Glass. 4 have plaster ceiling medallions. 3 of these crystal chandeliers are 3’ by 3’, 2 from famous SF hotel (Great Room) and 1 English import (Reading or Sitting area) * 2 ornate 19th century pull chain lamps with their own plaster ceiling medallion * 4 stain glass transoms, 2 are replicas of 19 Century transoms from Chicago Victorian * Oak framed “bankers glass” in Kitchen window open to dual pane double hung window * Stain glass in Great Front Dormer with gold rose motif * All windows in home, except Great Front Dormer and Great Room, are dual pane double hung windows * Great Room floor to ceiling windows, including 4 3’ X 10’ glass doors, for a spectacular view * Approximately 1,500+ sq ft of hardwood flooring. Dining, Great, and Master, 2 Hallways and Reading or Sitting Room * Approximately 1000+ sq ft of tile. Grand Entry Hall, Kitchen, Master and 1:/2 Baths and Laundry Rooms * 8’ by 19’ tiled Grand Entry Hall with tiled rug centered underneath crystal chandelier with plaster ceiling medallion * 10’ high ceilings * Victorian style baseboards, door and window modeling, crown modeling in Dining and Master * Kitchen and Upstairs Bath granite countertops. Kitchen includes granite countertop “Staging Area” * Master Bath has Carrera marble countertop * Custom woodwork throughout home, columns, stair banisters and turned posts, work by California State Capital Restoration wood craftsman * Gen Air stove / oven, with granite banister behind for open Kitchen, Dining and Great Rooms * Kitchen Pantry * Solar Tube in Upstairs Bath, shower consisting of hand painted vase mural. All Mexican tile * Ceiling fans in the 2 upstairs Bedrooms * Wainscoting in 1/2 Bath, Laundry and connecting hallway * Hallway ends in lighted niche with granite countertop * Upstairs Hallway has “Viewing Platform” over Great Room * Upstairs Reading Or Sittng Room * Double Oak entry doors with large oval “bankers glass” and porcelain door knobs * Double doors open from Kitchen, Dining, Great and Master * All doors, Douglas Fir, in home are 8’ by 3’ with porcelain door knobs * Porcelain light switches * Large Carport, Gatehouse, with metal roof and cupola, design modeled after old barn across street * Victorian drapery in Dining, Great and Master

    This property is not currently displayed as for sale or rent on Zillow. This may be different from what's on other websites or public sources.
    Facts & features

    Interior

    Bedrooms & bathrooms
    • Bedrooms: 3
    • Bathrooms: 3
    • Full bathrooms: 2
    • 1/2 bathrooms: 1
    Heating
    • Forced air, Other, Propane / Butane, Wood / Pellet
    Cooling
    • Central
    Appliances
    • Included: Dishwasher, Dryer, Microwave, Range / Oven, Refrigerator, Washer
    Features
    • Flooring: Tile, Carpet, Hardwood
    • Basement: Finished
    • Has fireplace: Yes
    Interior area
    • Total interior livable area: 3,159 sqft

    Property

    Parking
    • Total spaces: 2
    • Parking features: Carport, Off-street, Garage
    Features
    • Exterior features: Wood, Wood products, Cement / Concrete
    • Has view: Yes
    • View description: Territorial, Water, Mountain
    • Has water view: Yes
    • Water view: Water
    Lot
    • Size: 0.37 Acres
    Details
    • Parcel number: 008322010000

    Construction

    Type & style
    • Home type: SingleFamily
    Materials
    • Roof: Composition
    Condition
    • Year built: 2007

    Community & HOA

    Location
    • Region: Amador City

    Financial & listing details

    • Price per square foot: $215/sqft
    • Tax assessed value: $552,631
    • Annual tax amount: $5,587

    Price history

    DateEventPrice
    4/11/2002Sold$40,000$13/sqft
    Source: Public Record Report a problem

    Public tax history

    YearProperty taxesTax assessment
    2025$5,587 +1.9%$552,631 +2%
    2024$5,483 +2%$541,796 +2%
    2023$5,375 +1.9%$531,174 +4%
    2022$5,275 +1.9%$510,550
    2021$5,174 +1%$510,550 +1%
    2020$5,124 +2%$505,316 +2%
    2019$5,023 +1.9%$495,409 +2%
    2018$4,927 +1.9%$485,696 +2%
    2017$4,833 $476,174 +2%
    2016-- $466,838 +1.5%
    2015-- $459,827 +16.9%
    2014-- $393,460 +3%
    2013-- $382,000
    2012-- $382,000
    2011-- $382,000 -5.2%
    2010-- $403,000 -6.1%
    2009-- $429,153 +2%
    2008-- $420,739 +6.8%
    2007-- $393,990 +391.7%
    2006-- $80,128 +89.5%
    2005-- $42,283 +2%
    2004-- $41,454 +1.9%
    2003-- $40,698 +11.8%
    2002-- $36,414
    Find assessor info on the county website

    Neighborhood: 95601

    Nearby schools

    GreatSchools rating
    Get pre-qualified for a loan
    At Zillow Home Loans, we can pre-qualify you in as little as 5 minutes with no impact to your credit score.

    An equal housing lender. NMLS #10287.

    Sell for more on Zillow
    Get a Zillow Showcase℠ listing at no additional cost and you could sell for .
    $677,700
    2% more
    +$13,554
    With Zillow Showcase(estimated)
    $691,254
