Nestled on all sports McKane Lake this single-family residence offers a unique opportunity to experience comfortable living in a desirable location.( AND there is another property across the street that would make a great addition to this lakefront home. 11035 Charles Dr,. , listed separately, has a 2 bd, 1 bath Ranch on 4 lots with ample parking and a 24 x 32 garage. Same owner for both). Built in 1970, this property holds the promise of becoming your weekend retreat or year round home. With three bedrooms, this residence provides ample space for rest and relaxation. Create your dream home and imagine each bedroom as a personal sanctuary, a tranquil haven where you can unwind after a long day, recharge your spirit, and awaken refreshed, with panoramic views of the entire lake! With a bit of updating this property presents a chance to craft a fulfilling lifestyle, where every day is an opportunity to create lasting memories.
Sold for $284,000
$284,000
11036 Charles Dr, Byron, MI 48418
3beds
1,312sqft
Single Family Residence
Built in 1975
4,356 Square Feet Lot
$284,900 Zestimate®
$216/sqft
$1,951 Estimated rent
Home value
$284,900
$271,000 - $299,000
$1,951/mo
Zestimate® history
Owner options
List your home for rent
$1,951/mo
Rent Zestimate®
Find your next renter with Zillow Rental Manager. Plus, with online applications, you can quickly screen prospective tenants – for free.
$1,951/mo
Rent Zestimate®
Refinance and save
$1,887/mo
Est. payment
Refinancing to a lower rate could help reduce your monthly payments and save thousands over the life of the loan.
$1,887/mo
Est. payment
Explore your selling options
Work with a Zillow partner agent
Leverage their expertise and Zillow's premium Showcase listings to get your home seen by more buyers.
Get startedList with your own agent
Get your home in front of millions of buyers by listing it on Zillow.
Learn how to do itSell it yourself
Take full control of how buyers see your home on Zillow by listing For Sale by Owner (FSBO).
List your homeWhat's special
Three bedrooms
Zillow last checked:
Listing updated:
Listed by:
Yvonne Perry 810-217-2014,
Keller Williams First
Bought with:
Richard Essenburg, 6501348531
Brookstone, Realtors LLC
Source: Realcomp II,MLS#: 20251050987
Facts & features
Interior
Bedrooms & bathrooms
- Bedrooms: 3
- Bathrooms: 3
- Full bathrooms: 2
- 1/2 bathrooms: 1
Primary bedroom
- Level: Entry
- Area: 176
- Dimensions: 16 X 11
Bedroom
- Level: Entry
- Area: 117
- Dimensions: 13 X 9
Bedroom
- Level: Entry
- Area: 81
- Dimensions: 9 X 9
Primary bathroom
- Level: Entry
- Area: 66
- Dimensions: 11 X 6
Other
- Level: Entry
- Area: 32
- Dimensions: 8 X 4
Other
- Level: Basement
- Area: 20
- Dimensions: 5 X 4
Kitchen
- Level: Basement
- Area: 256
- Dimensions: 16 X 16
Living room
- Level: Entry
- Area: 228
- Dimensions: 19 X 12
Heating
- Forced Air, Propane
Appliances
- Included: Dryer, Free Standing Electric Oven, Microwave, Washer, Water Softener Owned
Features
- Basement: Bath Stubbed,Daylight,Full,Partially Finished,Walk Out Access
- Has fireplace: No
Interior area
- Total interior livable area: 1,312 sqft
- Finished area above ground: 1,012
- Finished area below ground: 300
Property
Parking
- Parking features: No Garage
Features
- Levels: One
- Stories: 1
- Entry location: GroundLevel
- Exterior features: Balcony
- Pool features: None
- On waterfront: Yes
- Waterfront features: All Sports Lake, Direct Water Frontage, Dock Facilities, Lake Front
- Body of water: McKane Lake
Lot
- Size: 4,356 Square Feet
- Dimensions: 46 x 101
Details
- Parcel number: 0132526011
- Special conditions: Short Sale No,Standard
Construction
Type & style
- Home type: SingleFamily
- Architectural style: Ranch
- Property subtype: Single Family Residence
Materials
- Vinyl Siding
- Foundation: Basement, Block
- Roof: Asphalt
Condition
- New construction: No
- Year built: 1975
Utilities & green energy
- Sewer: Public Sewer
- Water: Well
Community & HOA
HOA
- Has HOA: No
Location
- Region: Byron
Financial & listing details
- Price per square foot: $216/sqft
- Tax assessed value: $56,324
- Annual tax amount: $2,303
- Date on market: 11/6/2025
- Cumulative days on market: 171 days
- Listing agreement: Exclusive Right To Sell
- Listing terms: Cash,Conventional
Price history
| Date | Event | Price |
|---|---|---|
| 5/27/2026 | Sold | $284,000+1.5%$216/sqft |
Source:  Realcomp II #20251050987 Report a problem Realcomp II #20251050987 Report a problem | ||
| 4/23/2026 | Pending sale | $279,900$213/sqft |
Source: Realcomp II #20251050987 Report a problem | ||
| 4/20/2026 | Price change | $279,900-6.4%$213/sqft |
Source: Realcomp II #20251050987 Report a problem | ||
| 11/21/2025 | Price change | $299,000-3.5%$228/sqft |
Source: Realcomp II #20251050987 Report a problem | ||
| 11/6/2025 | Listed for sale | $309,900$236/sqft |
Source: Realcomp II #20251050987 Report a problem | ||
Public tax history
| Year | Property taxes | Tax assessment |
|---|---|---|
| 2025 | $2,303 +3.1% | $104,700 +6.6% |
| 2024 | $2,234 | $98,200 +2.9% |
| 2023 | -- | $95,400 +14.7% |
| 2022 | -- | $83,200 +6.1% |
| 2021 | -- | $78,400 +2.3% |
| 2020 | -- | $76,600 +2.8% |
| 2019 | -- | $74,500 +13.9% |
| 2018 | $1,896 +66.7% | $65,400 |
| 2017 | $1,137 +0.2% | $65,400 +7.2% |
| 2016 | $1,135 | $61,000 +0.8% |
| 2015 | $1,135 +121.5% | $60,500 +1.7% |
| 2014 | $512 | $59,500 +39% |
| 2012 | -- | $42,800 -17.2% |
| 2011 | -- | $51,700 -19.1% |
| 2010 | -- | $63,900 -8.2% |
| 2008 | $1,122 | $69,600 -6.2% |
| 2006 | -- | $74,200 +6% |
| 2005 | -- | $70,000 +4.9% |
| 2004 | -- | $66,700 +3.1% |
| 2003 | -- | $64,700 +10.6% |
| 2002 | -- | $58,500 +8.3% |
| 2001 | -- | $54,000 +5.9% |
| 2000 | -- | $51,000 |
Find assessor info on the county website
Neighborhood: 48418
Nearby homes
- $187,4003 bd1 ba684 sqft11034 Charles Dr, Byron, MI 48418Off Market
- $183,1003 bd1 ba779 sqft11040 Charles Dr, Byron, MI 48418Off Market
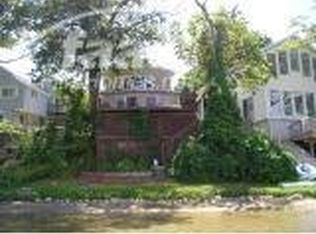
- $286,9002 bd2 ba666 sqft11042 Charles Dr, Byron, MI 48418Off Market

- $40,800-- bd1 ba-- sqftCharles Dr, Byron, MI 48418Off Market
- $21,600-- bd-- ba-- sqftCharles Dr, Byron, MI 48418Off Market
- $15,000-- bd-- ba-- sqftCharles Dr, Byron, MI 48418Off Market
- $29,000-- bd1 ba-- sqftCharles Dr, Byron, MI 48418Off Market
- $330,5003 bd1 ba1k sqft11028 Charles Dr, Byron, MI 48418Off Market
Nearby schools
GreatSchools rating
- 7/10Byron Area Elementary SchoolGrades: PK-5Distance: 3.6 mi
- 5/10Byron Area Middle SchoolGrades: 6-8Distance: 4 mi
- 4/10Byron Area High SchoolGrades: 9-12Distance: 4 mi
Get a cash offer in 3 minutes
Find out how much your home could sell for in as little as 3 minutes with a no-obligation cash offer.
Estimated market value
$284,900
Get a cash offer in 3 minutes
Find out how much your home could sell for in as little as 3 minutes with a no-obligation cash offer.
Estimated market value
$284,900
- Michigan
- Genesee County
- Byron
- 48418
- 11036 Charles Dr
Nearby cities
Nearby zip codes
Other Byron Topics
