Unlock incredible sweat equity in the popular Fox Run community of Northglenn. This townhome is a true diamond in the rough, situated in a premier location that backs directly to North Park. While the long-term tenants did not maintain the interior, this "fixer-upper" offers a solid footprint and a functional layout ready for a complete transformation. The main level features an open-concept living and kitchen area anchored by a cozy fireplace. Large sliding glass doors lead to a back deck, providing a perfect vantage point for the neighboring green space. A convenient half-bath completes the first floor. Upstairs, you will find a versatile bonus loft space with a laundry closet, perfect for a home office or play area. The upper level also hosts a primary suite with an en-suite full bath, along with two additional bedrooms and a second full bathroom. The private backyard offers a rare sense of seclusion for townhome living, with immediate access to North Park and a network of walking trails and community parks. Located just minutes from diverse shopping and dining options, this home is being sold in strictly "As-Is" condition. Whether you are looking for your next flip or a long-term rental, this property represents a massive opportunity to renovate and capitalize on a fantastic Northglenn location!
Sold for $335,000
$335,000
11036 Columbine Street, Northglenn, CO 80233
3beds
1,360sqft
Townhouse
Built in 2001
3,500 Square Feet Lot
$332,100 Zestimate®
$246/sqft
$2,448 Estimated rent
Home value
$332,100
$312,000 - $355,000
$2,448/mo
Zestimate® history
Owner options
List your home for rent
$2,448/mo
Rent Zestimate®
Find your next renter with Zillow Rental Manager. Plus, with online applications, you can quickly screen prospective tenants – for free.
$2,448/mo
Rent Zestimate®
Refinance and save
$2,098/mo
Est. payment
Refinancing to a lower rate could help reduce your monthly payments and save thousands over the life of the loan.
$2,098/mo
Est. payment
Explore your selling options
Work with a Zillow partner agent
Leverage their expertise and Zillow's premium Showcase listings to get your home seen by more buyers.
Get startedList with your own agent
Get your home in front of millions of buyers by listing it on Zillow.
Learn how to do itSell it yourself
Take full control of how buyers see your home on Zillow by listing For Sale by Owner (FSBO).
List your homeWhat's special
Cozy fireplaceBack deckVersatile bonus loft spaceLaundry closetTwo additional bedroomsLarge sliding glass doors
Zillow last checked:
Listing updated:
Listed by:
The Munoz Group 720-987-4258 cynthia.munoz@redfin.com,
Redfin Corporation
Bought with:
Johnny Garcia, 100081891
Realty One Group Five Star
Source: REcolorado as distributed by MLS GRID,MLS#: 8328968
Facts & features
Interior
Bedrooms & bathrooms
- Bedrooms: 3
- Bathrooms: 3
- Full bathrooms: 2
- 1/2 bathrooms: 1
- Main level bathrooms: 1
Bedroom
- Description: Closet, Carpet Flooring
- Level: Upper
- Area: 90 Square Feet
- Dimensions: 10 x 9
Bedroom
- Description: Closet, Carpet Flooring
- Level: Upper
- Area: 130 Square Feet
- Dimensions: 10 x 13
Bedroom
- Description: En-Suite Bathroom, Walk-In Closet, Ceiling Fan, Carpet Flooring
- Features: Primary Suite
- Level: Upper
- Area: 140 Square Feet
- Dimensions: 10 x 14
Bathroom
- Description: Pedestal Sink, Tile Flooring
- Level: Main
- Area: 20 Square Feet
- Dimensions: 5 x 4
Bathroom
- Description: Tub/Shower Combination, Sink With Vanity, Tile Flooring
- Level: Upper
- Area: 28 Square Feet
- Dimensions: 4 x 7
Bathroom
- Description: Tub/Shower Combination, Sink With Vanity, Tile Flooring
- Level: Upper
- Area: 28 Square Feet
- Dimensions: 7 x 4
Kitchen
- Description: Pantry, Sliding Glass Doors To Deck, Tile Flooring
- Level: Main
- Area: 180 Square Feet
- Dimensions: 15 x 12
Living room
- Description: Fireplace, Wood Flooring
- Level: Main
- Area: 240 Square Feet
- Dimensions: 15 x 16
Loft
- Description: Laundry Closet, Ceiling Fan, Carpet Flooring
- Level: Upper
- Area: 225 Square Feet
- Dimensions: 15 x 15
Heating
- Forced Air
Cooling
- Central Air
Appliances
- Included: Dishwasher, Gas Water Heater
- Laundry: Laundry Closet
Features
- Ceiling Fan(s), Walk-In Closet(s)
- Flooring: Carpet, Tile, Wood
- Has basement: No
- Number of fireplaces: 1
- Fireplace features: Gas
- Common walls with other units/homes: 1 Common Wall
Interior area
- Total structure area: 1,360
- Total interior livable area: 1,360 sqft
- Finished area above ground: 1,360
Property
Parking
- Total spaces: 2
- Parking features: Concrete
- Attached garage spaces: 2
Features
- Levels: Two
- Stories: 2
- Patio & porch: Covered, Deck, Front Porch
- Exterior features: Garden, Private Yard
- Fencing: Partial
Lot
- Size: 3,500 Square Feet
- Features: Greenbelt
Details
- Parcel number: R0120540
- Special conditions: Standard
Construction
Type & style
- Home type: Townhouse
- Architectural style: Contemporary
- Property subtype: Townhouse
- Attached to another structure: Yes
Materials
- Frame
- Roof: Composition
Condition
- Year built: 2001
Utilities & green energy
- Electric: 110V, 220 Volts
- Sewer: Public Sewer
- Water: Public
- Utilities for property: Cable Available, Electricity Connected, Natural Gas Connected, Phone Available
Community & HOA
Community
- Subdivision: Fox Run
HOA
- Has HOA: Yes
- Amenities included: Park, Playground
- Services included: Maintenance Grounds
- HOA fee: $85 quarterly
- HOA name: Fox Run HOA
- HOA phone: 303-429-2611
Location
- Region: Northglenn
Financial & listing details
- Price per square foot: $246/sqft
- Tax assessed value: $403,000
- Annual tax amount: $3,490
- Date on market: 4/13/2026
- Listing terms: Cash,Conventional
- Exclusions: Sellers Personal Property
- Ownership: Individual
- Electric utility on property: Yes
- Road surface type: Paved
Price history
| Date | Event | Price |
|---|---|---|
| 5/15/2026 | Sold | $335,000+3.1%$246/sqft |
Source:  REcolorado as distributed by MLS GRID #8328968 Report a problem REcolorado as distributed by MLS GRID #8328968 Report a problem | ||
| 4/20/2026 | Pending sale | $325,000$239/sqft |
Source: REcolorado as distributed by MLS GRID #8328968 Report a problem | ||
| 4/13/2026 | Listed for sale | $325,000+75.7%$239/sqft |
Source: REcolorado as distributed by MLS GRID #8328968 Report a problem | ||
| 11/21/2003 | Sold | $185,000+16.7%$136/sqft |
Source: Public Record Report a problem | ||
| 6/22/2001 | Sold | $158,514$117/sqft |
Source: Public Record Report a problem | ||
Public tax history
| Year | Property taxes | Tax assessment |
|---|---|---|
| 2025 | $2,884 +0.9% | $25,190 -9.6% |
| 2024 | $2,858 +3.1% | $27,870 |
| 2023 | $2,773 -3.2% | $27,870 +26.9% |
| 2022 | $2,864 | $21,960 -2.8% |
| 2021 | -- | $22,600 +8.1% |
| 2020 | $2,658 | $20,900 -0.1% |
| 2019 | $2,658 +13.1% | $20,930 +16.9% |
| 2018 | $2,350 | $17,910 |
| 2017 | $2,350 | $17,910 +24.4% |
| 2016 | -- | $14,400 |
| 2015 | $1,781 | $14,400 +49.4% |
| 2014 | -- | $9,640 |
| 2013 | -- | $9,640 -8.5% |
| 2012 | -- | $10,530 |
| 2011 | -- | $10,530 -6.4% |
| 2010 | -- | $11,250 |
| 2009 | -- | $11,250 -20.8% |
| 2008 | -- | $14,210 |
| 2007 | -- | $14,210 +4.9% |
| 2006 | -- | $13,550 |
| 2005 | -- | $13,550 +3.8% |
| 2004 | -- | $13,050 |
| 2003 | $1,280 +76.6% | $13,050 +13.9% |
| 2002 | $725 +895.6% | $11,460 +658.9% |
| 2001 | $73 | $1,510 |
Find assessor info on the county website
Neighborhood: 80233
Nearby homes
- $414,7003 bd3 ba1.4k sqft11044 Columbine St, Northglenn, CO 80233Off Market
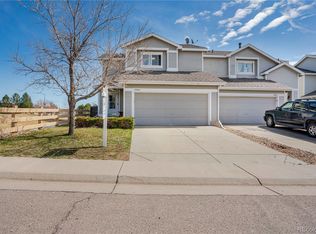
- $394,7003 bd3 ba1.4k sqft11028 Columbine St, Northglenn, CO 80233Off Market
- $465,0003 bd3 ba1.6k sqft11023 Columbine St, Northglenn, CO 80233Sold
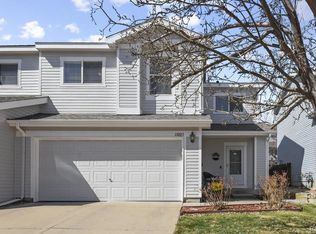
- $384,0003 bd2 ba1.5k sqft11020 Columbine St, Northglenn, CO 80233Off Market

- $397,7003 bd3 ba1.6k sqft11012 Columbine St, Northglenn, CO 80233Off Market
- $369,0003 bd1 ba1.4k sqft11004 Columbine St, Northglenn, CO 80233Off Market
- $430,0003 bd3 ba1.6k sqft11039 Columbine St, Northglenn, CO 80233Sold
- $421,0003 bd3 ba1.3k sqft11055 Columbine St, Northglenn, CO 80233Sold
Nearby schools
GreatSchools rating
- 6/10Stellar Elementary SchoolGrades: K-5Distance: 2 mi
- 4/10Northglenn Middle SchoolGrades: 6-8Distance: 0.9 mi
- 2/10Thornton High SchoolGrades: 9-12Distance: 2.4 mi
Schools provided by the listing agent
- Elementary: Stellar
- Middle: Northglenn
- High: Thornton
- District: Adams 12 5 Star Schl
Source: REcolorado as distributed by MLS GRID. This data may not be complete. We recommend contacting the local school district to confirm school assignments for this home.
Get a cash offer in 3 minutes
Find out how much your home could sell for in as little as 3 minutes with a no-obligation cash offer.
Estimated market value
$332,100
Get a cash offer in 3 minutes
Find out how much your home could sell for in as little as 3 minutes with a no-obligation cash offer.
Estimated market value
$332,100
- Colorado
- Adams County
- Northglenn
- 80233
- 11036 Columbine Street
Nearby cities
Nearby zip codes
Other Northglenn Topics
