Welcome to 11036 Dobbins Drive, a private retreat nestled on two and a half acres of meticulously landscaped gardens in Potomac, Maryland. This custom-built residence highlights four bedrooms, three and a half bathrooms over an impressive 5,100 square feet of living space. Designed with expansive open areas, bathed in natural light, and bedrooms thoughtfully placed on the main level, this property distinguishes itself as a unique and rare find in the Potomac area. Journey along to the gated entrance, where an enchanting display of trees and gardens surround the circular driveway. The wood exterior and plethora of windows enveloping the home will instantly capture your attention. Follow the flagstone walkway to the covered front porch to enter the front of the home. A beautiful foyer with elevated ceilings and curved hallways greet you to take you to each main level offering. The windows throughout the home offer an immersive nature experience, blurring the lines between indoor comfort and the beauty of the outdoors. The sunken great room impresses with vaulted ceilings and panoramic wooded views through the oversized windows adorning the rear of the home. A wood burning fireplace takes center stage and access to the outdoor patio can be found through the glass doors. This residence is an entertainer's delight, boasting a magnificent dining room that effortlessly flows into the butler's pantry for seamless entertaining. Guests can savor the stunning garden views from the dining area, making every meal picturesque. The kitchen was tastefully designed with a spacious center island, ample cabinetry, a walk-in pantry, built-in shelving, and a cozy breakfast nook set against a bay window. For al fresco dining, step into the screened porch, equipped with a ceiling fan, which leads to the inviting wood deck. A practical mudroom is strategically located by the side entrance, equipped with a main level washer and dryer, while an adjacent room houses a built-in office area. A captivating library area lies further down the hall, featuring a wood-burning fireplace, surrounded by custom shelving and cabinetry. This space offers an idyllic setting for a work-from-home office. Additionally, the foyer is flanked by a discreet powder room and an oversized hall closet, ensuring storage for your everyday items. The main level graciously accommodates three bedrooms and two full bathrooms. The primary suite is a sanctuary of comfort, bathed in natural light from the surrounding windows that frame the private wooded views. Complete with built-in shelving and cabinetry, there is a space to store any item. The en-suite bathroom showcases dual vanities, walk-in shower, and an indulgent tub. A convenient vanity area connects to a generously sized walk-in closet, equipped with a built-in safe. Two additional bedrooms, wrapped in wooded views, complete this level, providing cozy retreats for family members or guests. Ascend the hardwood staircase to the upper level, where you'll discover a distinctive loft area with vaulted ceilings and breathtaking treetop vistas. This versatile space serves as an additional living area, perfect for lounging while enjoying the scenic surroundings. A full bathroom and closet are located on this level, while a generously sized storage room offers space to stow away larger items. Behind two wooden doors just off the main foyer lies a hidden gem - a staircase leading down to the unfinished lower level. As you descend, anticipation builds for the possibilities awaiting your creative touch. With its walk-out entrance to the backyard and generously sized windows letting in natural light, this space brims with potential. Outside, the beautifully landscaped lot unfolds with multiple gardens, a flagstone patio and deck providing a serene setting for outdoor gatherings and relaxation. This remarkable property is ideally situated, just minutes from Potomac Village, the Cabin John Shopping Center, and with easy access to bo
Sold for $1,605,000
$1,605,000
11036 Dobbins Dr, Potomac, MD 20854
4beds
5,100sqft
Single Family Residence
Built in 1989
2.51 Acres Lot
$1,801,300 Zestimate®
$315/sqft
$7,074 Estimated rent
Home value
$1,801,300
$1.68M - $1.96M
$7,074/mo
Zestimate® history
Owner options
List your home for rent
$7,074/mo
Rent Zestimate®
Find your next renter with Zillow Rental Manager. Plus, with online applications, you can quickly screen prospective tenants – for free.
$7,074/mo
Rent Zestimate®
Refinance and save
$7,962/mo
Est. payment
Refinancing to a lower rate could help reduce your monthly payments and save thousands over the life of the loan.
$7,962/mo
Est. payment
Explore your selling options
Work with a Zillow partner agent
Leverage their expertise and Zillow's premium Showcase listings to get your home seen by more buyers.
Get startedList with your own agent
Get your home in front of millions of buyers by listing it on Zillow.
Learn how to do itSell it yourself
Take full control of how buyers see your home on Zillow by listing For Sale by Owner (FSBO).
List your homeWhat's special
Wood burning fireplaceWood - burning fireplaceWood exteriorHardwood staircasePotomac areaGlass doorsCurved hallways
Zillow last checked:
Listing updated:
Listed by:
Lisa Stransky 202-368-6060,
Washington Fine Properties, LLC
Bought with:
Travis Fleisher, 1105643202
Compass
Source: Bright MLS,MLS#: MDMC2125936
Facts & features
Interior
Bedrooms & bathrooms
- Bedrooms: 4
- Bathrooms: 4
- Full bathrooms: 3
- 1/2 bathrooms: 1
- Main level bathrooms: 3
- Main level bedrooms: 3
Basement
- Area: 4220
Heating
- Forced Air, Electric, Geothermal
Cooling
- Geothermal, Central Air, Electric
Appliances
- Included: Electric Water Heater
- Laundry: Main Level
Features
- Built-in Features, Butlers Pantry, Dining Area, Entry Level Bedroom, Kitchen Island, Eat-in Kitchen, Pantry, Recessed Lighting, Walk-In Closet(s), Vaulted Ceiling(s)
- Flooring: Hardwood, Wood
- Windows: Window Treatments
- Basement: Unfinished,Walk-Out Access
- Number of fireplaces: 2
Interior area
- Total structure area: 9,320
- Total interior livable area: 5,100 sqft
- Finished area above ground: 5,100
- Finished area below ground: 0
Property
Parking
- Total spaces: 2
- Parking features: Garage Faces Side, Attached
- Attached garage spaces: 2
Accessibility
- Accessibility features: None
Features
- Levels: Three
- Stories: 3
- Pool features: None
- Has view: Yes
- View description: Trees/Woods
Lot
- Size: 2.51 Acres
Details
- Additional structures: Above Grade, Below Grade
- Parcel number: 161003219364
- Zoning: RE2
- Special conditions: Standard
Construction
Type & style
- Home type: SingleFamily
- Architectural style: Other
- Property subtype: Single Family Residence
Materials
- Frame
- Foundation: Other
Condition
- New construction: No
- Year built: 1989
Utilities & green energy
- Sewer: Septic = # of BR
- Water: Well
Community & HOA
Community
- Subdivision: Potomac Outside
HOA
- Has HOA: No
Location
- Region: Potomac
Financial & listing details
- Price per square foot: $315/sqft
- Tax assessed value: $1,222,600
- Annual tax amount: $14,818
- Date on market: 4/4/2024
- Listing agreement: Exclusive Right To Sell
- Ownership: Fee Simple
Price history
| Date | Event | Price |
|---|---|---|
| 5/9/2024 | Sold | $1,605,000+10.7%$315/sqft |
Source:  Bright MLS #MDMC2125936 Report a problem Bright MLS #MDMC2125936 Report a problem | ||
| 4/10/2024 | Pending sale | $1,450,000$284/sqft |
Source: Bright MLS #MDMC2125936 Report a problem | ||
| 4/4/2024 | Listed for sale | $1,450,000$284/sqft |
Source: Bright MLS #MDMC2125936 Report a problem | ||
Public tax history
| Year | Property taxes | Tax assessment |
|---|---|---|
| 2025 | $15,130 +4.3% | $1,297,200 +3% |
| 2024 | $14,504 +3% | $1,259,900 +3.1% |
| 2023 | $14,087 +7.7% | $1,222,600 +3.1% |
| 2022 | $13,080 +0.3% | $1,185,300 +0.3% |
| 2021 | $13,034 +0.2% | $1,182,267 +0.3% |
| 2020 | $13,009 +0.3% | $1,179,233 +0.3% |
| 2019 | $12,970 -0.2% | $1,176,200 |
| 2018 | $12,993 -2.2% | $1,176,200 |
| 2017 | $13,291 +4.9% | $1,176,200 -0.9% |
| 2016 | $12,671 | $1,186,600 |
| 2015 | $12,671 | $1,186,600 |
| 2014 | $12,671 | $1,186,600 -2.6% |
| 2013 | -- | $1,218,400 |
| 2012 | -- | $1,218,400 |
| 2011 | -- | $1,218,400 -33.3% |
| 2010 | -- | $1,827,550 +5.7% |
| 2009 | -- | $1,728,766 +6.1% |
| 2008 | -- | $1,629,983 +6.5% |
| 2007 | -- | $1,531,200 +16.5% |
| 2006 | -- | $1,313,796 +19.8% |
| 2005 | -- | $1,096,393 +24.7% |
| 2004 | -- | $878,990 |
| 2003 | -- | $878,990 +15.1% |
| 2002 | -- | $763,623 +8.2% |
| 2001 | -- | $705,940 |
Find assessor info on the county website
Neighborhood: 20854
Nearby homes
- $1,808,4005 bd5 ba4.2k sqft11030 Dobbins Dr, Potomac, MD 20854Off Market
- $1,305,900-- bd3 ba2.4k sqft11040 Dobbins Dr, Potomac, MD 20854Off Market
- $1,520,9003 bd3 ba3.4k sqft11020 Dobbins Dr, Potomac, MD 20854Off Market

- $572,0002 Acres11259 S Glen Rd, Potomac, MD 20854Off Market
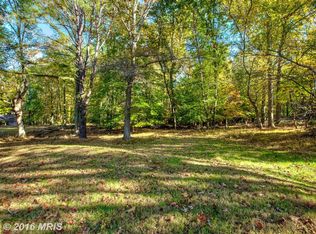
- $1,418,300-- bd4 ba3.1k sqft11010 Dobbins Dr, Potomac, MD 20854Off Market
- $1,643,100-- bd3 ba1.8k sqft11111 S Glen Rd, Potomac, MD 20854Off Market
- $1,697,800-- bd3 ba4.2k sqft11257 S Glen Rd, Potomac, MD 20854Off Market
- $1,214,700-- bd2 ba2k sqft11007 Edison Rd, Potomac, MD 20854Off Market
Nearby schools
GreatSchools rating
- 8/10Potomac Elementary SchoolGrades: K-5Distance: 1.2 mi
- 9/10Herbert Hoover Middle SchoolGrades: 6-8Distance: 1.8 mi
- 9/10Winston Churchill High SchoolGrades: 9-12Distance: 2.1 mi
Schools provided by the listing agent
- Elementary: Potomac
- Middle: Herbert Hoover
- High: Winston Churchill
- District: Montgomery County Public Schools
Source: Bright MLS. This data may not be complete. We recommend contacting the local school district to confirm school assignments for this home.
Get a cash offer in 3 minutes
Find out how much your home could sell for in as little as 3 minutes with a no-obligation cash offer.
Estimated market value
$1,801,300
Get a cash offer in 3 minutes
Find out how much your home could sell for in as little as 3 minutes with a no-obligation cash offer.
Estimated market value
$1,801,300
- Maryland
- Montgomery County
- Potomac
- 20854
- 11036 Dobbins Dr
Nearby cities
Nearby zip codes
Other Potomac Topics
