Welcome to Del Webb eTown, Jacksonville's premier gated 55+ community close to beaches!
Built in 2021, this custom Palmary floorplan was customized by adding the sunroom at the back of the home which is currently used as an office.
Ring camera in front entry in use. Camera inside home will be turned off during showings. (Green light is on if interior camera is in use.)
This stunning home offers 1,948 sq ft of living space. There are 3 bedrooms & 2 full bathrooms. (The 3rd bedroom is Non-Conforming and does not have a closet, but has French Doors & is currently used as a craft room/guest room with bed.)
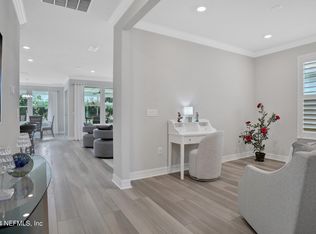
The open floorplan offers views of the backyard from the kitchen, living & dining areas. Kitchen-Aide stainless steel appliances, walk-in pantry & plenty of cabinet space complete this beautiful kitchen!
Custom saltwater pool & spa built by Tier One ($116K) when home was constructed. Pentair & Intelliclore smart automation system. This premier homesite offers a partial cul-de-sac in front w/pocket park across the street so you don't look into other homes.
The lot is .60 acres and the backyard offers privacy with one of the largest & deepest yards which is rare for this community.
Other features include a gas Rinnai tankless water heater, a drop station by the garage entrance, pre-wired for security cameras, epoxy floor & pull down ladder in garage attic & partially fenced backyard(Cost $11K)
Generator hook-up w/ interlock switch. Exterior has low-maintenance Hardieboard siding & gutters around whole house. Lenox HVAC has extra year of warranty.
With full price offer, the following will convey: Kitchen & garage fridge, washer/dryer.
The furniture, all TV's, "Husky" brand shelf in garage, water softener, Generator w/cover, grounding pole & 30' custom cord are negotiable and sold on separate invoice. All items being sold "as-is." Personal items, supplies & kitchen items will be removed.
Community amenities include: Heated pool year round, spa, pickleball, tennis, bocce, corn hole, fitness center, meeting room, outdoor fireplace, BBQ pavilion, community garden w/raised beds, pocket parks & dog park. An on-site Del Webb activities director schedules activities & classes for residents!
Del Webb is a 55+ community. However, if buyer is younger than age 55, check w/property manager, Kim Mercado at First Service Residential to see buyer qualifies to purchase in Del Webb eTown. (A specific number of homeowners are allowed to be under age 55, contact Kim for current info.)
Additional info sheet in listing.
Del Webb e-Town is conveniently located to Publix, St Johns Town Center, shopping, golf courses, Jacksonville International Airport and St Augustine Regional Airport, along numerous beaches which makes this property the Perfect Place to call home!
Closed
$600,000
11036 KENTWORTH Way, Jacksonville, FL 32256
3beds
1,948sqft
Single Family Residence
Built in 2021
0.6 Acres Lot
$590,200 Zestimate®
$308/sqft
$3,501 Estimated rent
Home value
$590,200
$549,000 - $632,000
$3,501/mo
Zestimate® history
Owner options
List your home for rent
$3,501/mo
Rent Zestimate®
Find your next renter with Zillow Rental Manager. Plus, with online applications, you can quickly screen prospective tenants – for free.
$3,501/mo
Rent Zestimate®
Refinance and save
$4,378/mo
Est. payment
Refinancing to a lower rate could help reduce your monthly payments and save thousands over the life of the loan.
$4,378/mo
Est. payment
Explore your selling options
Work with a Zillow partner agent
Leverage their expertise and Zillow's premium Showcase listings to get your home seen by more buyers.
Get startedList with your own agent
Get your home in front of millions of buyers by listing it on Zillow.
Learn how to do itSell it yourself
Take full control of how buyers see your home on Zillow by listing For Sale by Owner (FSBO).
List your homeWhat's special
Views of the backyardOpen floorplanLow-maintenance hardieboard sidingPartially fenced backyardPartial cul-de-sacGutters around whole housePlenty of cabinet space
Zillow last checked:
Listing updated:
Listed by:
JOAN MCCUTCHEON 904-325-5222,
LPT REALTY LLC 904-785-8525
Bought with:
BENJAMIN CARLISLE NEAL, 3611292
WATSON REALTY CORP
Source: realMLS,MLS#: 2076857
Facts & features
Interior
Bedrooms & bathrooms
- Bedrooms: 3
- Bathrooms: 2
- Full bathrooms: 2
Heating
- Central
Cooling
- Central Air
Appliances
- Included: Dishwasher, Gas Cooktop, Gas Oven, Refrigerator, Tankless Water Heater
- Laundry: In Unit
Features
- Ceiling Fan(s), Kitchen Island, Open Floorplan, Pantry, Primary Bathroom -Tub with Separate Shower, Walk-In Closet(s)
- Flooring: Tile
Interior area
- Total interior livable area: 1,948 sqft
Property
Parking
- Total spaces: 2
- Parking features: Garage, Garage Door Opener
- Garage spaces: 2
Features
- Levels: One
- Stories: 1
- Patio & porch: Covered, Front Porch, Patio
- Pool features: In Ground, Fenced, Gas Heat, Heated, Salt Water, Screen Enclosure
- Fencing: Back Yard,Vinyl
- Has view: Yes
- View description: Trees/Woods
Lot
- Size: 0.6 Acres
- Features: Sprinklers In Front, Sprinklers In Rear
Details
- Parcel number: 1678710880
- Zoning description: Residential
Construction
Type & style
- Home type: SingleFamily
- Property subtype: Single Family Residence
Materials
- Fiber Cement
- Roof: Shingle
Condition
- New construction: No
- Year built: 2021
Utilities & green energy
- Sewer: Public Sewer
- Water: Public
- Utilities for property: Cable Connected, Electricity Connected, Natural Gas Connected, Sewer Connected, Water Connected
Community & HOA
Community
- Security: Smoke Detector(s)
- Senior community: Yes
- Subdivision: Del Webb Etown
HOA
- Has HOA: Yes
- Amenities included: Pool, Clubhouse, Dog Park, Elevator(s), Fitness Center, Gated, Park, Pickleball, Tennis Court(s)
- HOA fee: $296 monthly
- HOA name: Del Webb eTown
- HOA phone: 904-519-8741
- Second HOA fee: $3,000 one time
Location
- Region: Jacksonville
Financial & listing details
- Price per square foot: $308/sqft
- Tax assessed value: $536,295
- Annual tax amount: $1,890
- Date on market: 3/20/2025
- Listing terms: Cash,Conventional,FHA,VA Loan
- Road surface type: Asphalt
Price history
| Date | Event | Price |
|---|---|---|
| 9/22/2025 | Sold | $600,000-1.6%$308/sqft |
Source:  realMLS #2076857 Report a problem realMLS #2076857 Report a problem | ||
| 8/15/2025 | Price change | $609,500-1.6%$313/sqft |
Source: realMLS #2076857 Report a problem | ||
| 7/2/2025 | Price change | $619,500-0.8%$318/sqft |
Source: realMLS #2076857 Report a problem | ||
| 6/5/2025 | Price change | $624,500-2.3%$321/sqft |
Source: realMLS #2076857 Report a problem | ||
| 5/1/2025 | Price change | $639,000-0.5%$328/sqft |
Source: realMLS #2076857 Report a problem | ||
| 4/17/2025 | Price change | $642,000-0.4%$330/sqft |
Source: realMLS #2076857 Report a problem | ||
| 4/5/2025 | Price change | $644,900-0.8%$331/sqft |
Source: realMLS #2076857 Report a problem | ||
| 3/20/2025 | Listed for sale | $649,900-3%$334/sqft |
Source: realMLS #2076857 Report a problem | ||
| 1/10/2025 | Listing removed | $669,900$344/sqft |
Source: realMLS #2050761 Report a problem | ||
| 1/3/2025 | Price change | $669,900-0.7%$344/sqft |
Source: realMLS #2050761 Report a problem | ||
| 11/12/2024 | Price change | $674,900-0.7%$346/sqft |
Source: realMLS #2050761 Report a problem | ||
| 10/28/2024 | Price change | $679,990-1.4%$349/sqft |
Source: realMLS #2050761 Report a problem | ||
| 10/4/2024 | Listed for sale | $689,990$354/sqft |
Source: realMLS #2050761 Report a problem | ||
Public tax history
| Year | Property taxes | Tax assessment |
|---|---|---|
| 2024 | $1,890 +0.9% | $517,376 +3% |
| 2023 | $1,873 -80% | $502,307 +14.5% |
| 2022 | $9,347 +214.3% | $438,880 +485.2% |
| 2021 | $2,974 +107.7% | $75,000 -5.6% |
| 2020 | $1,432 | $79,449 |
Find assessor info on the county website
Neighborhood: Deercreek
Nearby homes
- $557,0002 bd3 ba2.1k sqft11042 Kentworth Way, Jacksonville, FL 32256Sold

- $819,0003 bd3 ba2.7k sqft11030 Kentworth Way, Jacksonville, FL 32256Off Market
- $501,9003 bd2 ba2k sqft11048 Kentworth Way, Jacksonville, FL 32256Off Market
- $499,0002 bd2 ba1.8k sqft11054 Kentworth Way, Jacksonville, FL 32256Sold
- $420,1002 bd2 ba1.5k sqft11024 Kentworth Way, Jacksonville, FL 32256Off Market
- $575,0004 bd2 ba2k sqft11018 Kentworth Way, Jacksonville, FL 32256Sold
- $462,8002 bd2 ba1.8k sqft11012 Kentworth Way, Jacksonville, FL 32256Off Market
- $455,5007,248 Square Feet11060 Kentworth Way, Jacksonville, FL 32256Off Market
Nearby schools
GreatSchools rating
- 6/10Mandarin Oaks Elementary SchoolGrades: PK-5Distance: 4.7 mi
- 3/10Twin Lakes Academy Middle SchoolGrades: 6-8Distance: 3.6 mi
- 6/10Atlantic Coast High SchoolGrades: 9-12Distance: 2.2 mi
Get a cash offer in 3 minutes
Find out how much your home could sell for in as little as 3 minutes with a no-obligation cash offer.
Estimated market value
$590,200
Get a cash offer in 3 minutes
Find out how much your home could sell for in as little as 3 minutes with a no-obligation cash offer.
Estimated market value
$590,200
- Florida
- Duval County
- Jacksonville
- 32256
- Deercreek
- 11036 KENTWORTH Way
Nearby cities
Nearby neighborhoods
Nearby zip codes
Other Jacksonville Topics
