Skip main navigation
Off market
  • $295,300

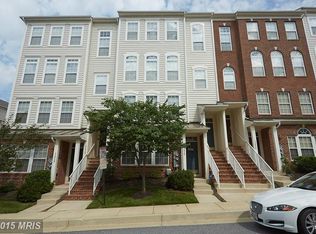
    11036 Mill Centre Dr, Owings Mills, MD 21117

    2beds
    1,608sqft
    Townhouse
    Built in 2004
    1,742 Square Feet Lot
    $295,300 Zestimate®
    $184/sqft
    $2,512 Estimated rent

    Home value

    $295,300

    $281,000 - $310,000

    $2,512/mo

    Zestimate® history
    Loading
    Loading...

    Owner options

    List your home for rent

    $2,512/mo

    Rent Zestimate®

    Find your next renter with Zillow Rental Manager. Plus, with online applications, you can quickly screen prospective tenants – for free.

    Learn more

    $2,512/mo

    Rent Zestimate®

    Refinance and save

    $2,138/mo

    Est. payment

    Refinancing to a lower rate could help reduce your monthly payments and save thousands over the life of the loan.

    See today's rates

    $2,138/mo

    Est. payment

    Explore your selling options

    Work with a Zillow partner agent

    Leverage their expertise and Zillow's premium Showcase listings to get your home seen by more buyers.

    Get started

    List with your own agent

    Get your home in front of millions of buyers by listing it on Zillow.

    Learn how to do it

    Sell it yourself

    Take full control of how buyers see your home on Zillow by listing For Sale by Owner (FSBO).

    List your home

    What's special

    Lofty Windows, Light Filled Interiors, and Design-Inspired Features Throughout; Main Entrance Featuring an Elegant Transom Window; Living Room Boasting Classic Crown Molding; Dining Room Highlighted with a Contemporary Chandelier; Kitchen Equipped with Sleek Appliances, Granite Counters, an Island with a Breakfast Bar, a Decorative Tile Backsplash, Recessed Lighting, and Ample Shaker Cabinetry; A Powder Room and Easy Access to the Rear Entry Attached Garage Complete the Main-Level; Upstairs Find the Master Suite Presenting a Walk-In Closet, a Second Closet, and a Luxurious En-Suite Bath Adorned with an Opulent Oversized Glass-Enclosed Shower and Dual Vanities with Exquisite Hardware and Granite Counters; A Generously Sized Bedroom, a Full Bath, a Laundry Room, and a Tranquil Sitting Room with Direct Access to the Deck Conclude the Upper-Level Sleeping Quarters; Recent Updates: Roof, Kitchen Counters and Floors, Bathroom Counters and Floors, Master Bathroom Shower, and More! Exterior Features: Covered Front Porch, Exterior Lighting, Deck, Secure Storage, Sidewalks, Street Lights, and Landscaped Grounds. Community Amenities: The Metro at Owings Mills Station and convenient commuter routes including I-795, I-695, and MD-140 offer convenient access to everything Owings Mills has to offer as well as Pikesville, Reisterstown, Towson, and more! Mill Station which has an AMC/IMAX Theater, Valley Centre, Saint Thomas Shopping Center, Garrison Forest Plaza, and Festival at Woodholme provide many nearby shopping, dining, and entertainment options. With close proximity to Green Spring Valley Golf Course, Woodholme Golf Course and Country Club, and Woodholme Park, your outdoor recreation activities are endless!

    This property is not currently displayed as for sale or rent on Zillow. This may be different from what's on other websites or public sources.

    Facts & features

    Interior

    Bedrooms & bathrooms
    • Bedrooms: 2
    • Bathrooms: 3
    • Full bathrooms: 2
    • 1/2 bathrooms: 1
    Heating
    • Forced air
    Cooling
    • Central
    Appliances
    • Included: Dishwasher, Dryer, Refrigerator, Washer
    Features
    • Walk-in Closet(s), Dining Area, Recessed Lighting, Combination Kitchen/Dining, Combination Dining/Living, Floor Plan - Open, Crown Moldings, Master Bath(s), Wood Floors, Upgraded Countertops, Carpet, Formal/Separate Dining Room
    • Flooring: Tile, Carpet, Hardwood
    Interior area
    • Total interior livable area: 1,608 sqft

    Property

    Parking
    • Parking features: Garage - Attached
    Features
    • Exterior features: Vinyl, Brick
    Lot
    • Size: 1,742 Square Feet
    Details
    • Parcel number: 042400006195

    Construction

    Type & style
    • Home type: Townhouse
    • Architectural style: Conventional
    Condition
    • Year built: 2004

    Utilities & green energy

    • Sewer: Private Sewer

    Community & HOA

    HOA
    • Has HOA: Yes
    • HOA fee: $275 monthly
    Location
    • Region: Owings Mills

    Financial & listing details

    • Price per square foot: $184/sqft
    • Tax assessed value: $217,600
    • Annual tax amount: $3,765
    • Ownership: Condominium

    Price history

    DateEventPrice
    10/4/2021Sold$225,000$140/sqft
    Source: Public Record Report a problem
    5/31/2021Pending sale$225,000$140/sqft
    Source: Bright MLS #MDBC531076 Report a problem
    5/30/2021Listed for sale$225,000+12.5%$140/sqft
    Source: Bright MLS #MDBC531076 Report a problem
    10/3/2019Sold$200,000$124/sqft
    Source: Public Record Report a problem
    7/13/2019Pending sale$200,000$124/sqft
    Source: Northrop Realty, A Long & Foster Company #MDBC458034 Report a problem
    6/25/2019Price change$200,000-2.4%$124/sqft
    Source: Northrop Realty, A Long & Foster Company #MDBC458034 Report a problem
    4/11/2019Listed for sale$205,000+7.9%$127/sqft
    Source: Keller Williams Integrity #MDBC451460 Report a problem
    6/18/2004Sold$189,909$118/sqft
    Source: Public Record Report a problem

    Public tax history

    YearProperty taxesTax assessment
    2025$3,765 +54.2%$217,600 +8%
    2024$2,441 +4%$201,400 +4%
    2023$2,348 +4.1%$193,733 -3.8%
    2022$2,255 +4.3%$201,400 +12.9%
    2021$2,162 +7.2%$178,400 +7.2%
    2020$2,017 +7.7%$166,433 -6.7%
    2019$1,872 +8.4%$178,400 +25.2%
    2018$1,727 $142,500
    2017$1,727 -34.5%$142,500
    2016$2,637 $142,500 -4.9%
    2015$2,637 $149,900
    2014$2,637 $149,900
    2013-- $149,900 -13.9%
    2012-- $174,000
    2011-- $174,000
    2010-- $174,000 -28.7%
    2009-- $244,000 +12.3%
    2008-- $217,332 +14%
    2007-- $190,666 +16.3%
    2006-- $164,000 +2.7%
    2005-- $159,662
    Find assessor info on the county website

    Neighborhood: 21117

    Nearby schools

    GreatSchools rating
    Schools provided by the listing agent
    • Elementary: NEW TOWN
    • Middle: DEER PARK MIDDLE MAGNET SCHOOL
    • High: NEW TOWN
    • District: BALTIMORE COUNTY PUBLIC SCHOOLS

    Source: The MLS. This data may not be complete. We recommend contacting the local school district to confirm school assignments for this home.

    Get a cash offer in 3 minutes
    Find out how much your home could sell for in as little as 3 minutes with a no-obligation cash offer.
    Estimated market value
    $295,300
    Get a cash offer in 3 minutes
    Find out how much your home could sell for in as little as 3 minutes with a no-obligation cash offer.
    Estimated market value
    $295,300