Skip main navigation
Closed
  • $480,000

    11036 Mount Hunter St, Las Vegas, NV 89179

    4beds
    2,476sqft
    Single Family Residence
    Built in 2013
    2,613.6 Square Feet Lot
    $467,500 Zestimate®
    $194/sqft
    $2,486 Estimated rent

    Home value

    $467,500

    $425,000 - $514,000

    $2,486/mo

    Zestimate® history
    Loading
    Loading...

    Owner options

    List your home for rent

    $2,486/mo

    Rent Zestimate®

    Find your next renter with Zillow Rental Manager. Plus, with online applications, you can quickly screen prospective tenants – for free.

    Learn more

    $2,486/mo

    Rent Zestimate®

    Refinance and save

    $2,895/mo

    Est. payment

    Refinancing to a lower rate could help reduce your monthly payments and save thousands over the life of the loan.

    See today's rates

    $2,895/mo

    Est. payment

    Explore your selling options

    Work with a Zillow partner agent

    Leverage their expertise and Zillow's premium Showcase listings to get your home seen by more buyers.

    Get started

    List with your own agent

    Get your home in front of millions of buyers by listing it on Zillow.

    Learn how to do it

    Sell it yourself

    Take full control of how buyers see your home on Zillow by listing For Sale by Owner (FSBO).

    List your home

    What's special

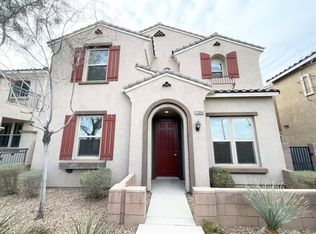
    This 4-bedroom, 2.5-bathroom home, built in 2013, features an open-concept kitchen with stainless steel appliances and a center island. The bright living room offers ample natural light, and the primary bedroom includes a spacious closet and en-suite bathroom. Outside, the patio is perfect for enjoying the sunshine or entertaining guests. Located in the Mountains Edge community, the property includes a 3-car garage and is close to local amenities. The water heater is only 2 years old, new hood & microwave, new garage door opener and new garbage disposal providing efficient and reliable service.Convenient Location, 5 minutes to Wal-Mart:Rainbow & Blue Diamond! Expected Rent Rate is $2500/M

    Zillow last checked:

    Listing updated:

    Listed by:

    Tripitra Bovornthat BS.0145852 702-722-6410,

    John Griffith Realty

    Bought with:

    Jeremy S. Day, S.0174961

    LPT Realty, LLC

    Source: LVR,MLS#: 2700405MLS LogoOriginating MLS: Greater Las Vegas Association of Realtors Inc

    Facts & features

    Interior

    Bedrooms & bathrooms
    • Bedrooms: 4
    • Bathrooms: 3
    • Full bathrooms: 2
    • 1/2 bathrooms: 1
    Primary bedroom
    • Description: Ceiling Fan,Ceiling Light,Upstairs,Walk-In Closet(s)
    • Dimensions: 18x18
    Bedroom 2
    • Description: Closet,Upstairs
    • Dimensions: 11x16
    Bedroom 3
    • Description: Ceiling Light,Closet
    • Dimensions: 11x13
    Bedroom 4
    • Description: Ceiling Light,Closet
    • Dimensions: 11x12
    Den
    • Description: Downstairs
    • Dimensions: 12x11
    Kitchen
    • Description: Garden Window,Granite Countertops,Island,Luxury Vinyl Plank,Pantry,Stainless Steel Appliances,Walk-in Pantry
    • Dimensions: 13x14
    Living room
    • Description: Entry Foyer,Formal,Front
    • Dimensions: 19x18
    Loft
    • Description: Living Room
    • Dimensions: 20x14
    Heating
    • Central, Gas
    Cooling
    • Central Air, Electric
    Appliances
    • Included: Built-In Gas Oven, Double Oven, Dryer, Gas Cooktop, Disposal, Gas Range, Microwave, Refrigerator, Washer
    • Laundry: Gas Dryer Hookup, Main Level, Laundry Room
    Features
    • Ceiling Fan(s), Handicap Access
    • Flooring: Carpet, Luxury Vinyl Plank
    • Has fireplace: No
    Interior area
    • Total structure area: 2,476
    • Total interior livable area: 2,476 sqft

    Property

    Parking
    • Total spaces: 3
    • Parking features: Attached, Garage, Guest, Private
    • Attached garage spaces: 3
    Features
    • Stories: 2
    • Exterior features: Courtyard, Handicap Accessible
    • Pool features: Community
    • Fencing: Block,Full
    Lot
    • Size: 2,613 sqft
    • Features: Desert Landscaping, Landscaped, < 1/4 Acre
    Details
    • Parcel number: 17634713014
    • Zoning description: Single Family
    • Horse amenities: None

    Construction

    Type & style
    • Home type: SingleFamily
    • Architectural style: Two Story
    • Property subtype: Single Family Residence
    Materials
    • Roof: Tile
    Condition
    • Excellent,Resale
    • Year built: 2013

    Utilities & green energy

    • Electric: Photovoltaics None
    • Sewer: Public Sewer
    • Water: Public
    • Utilities for property: Underground Utilities

    Community & neighborhood

    Security
    • Security features: Gated Community
    Community
    • Community features: Pool
    Location
    • Region: Las Vegas
    • Subdivision: Denali

    HOA & financial

    HOA
    • Has HOA: Yes
    • HOA fee: $120 quarterly
    • Amenities included: Clubhouse, Fitness Center, Gated, Barbecue, Pool, Spa/Hot Tub
    • Services included: Association Management, Common Areas, Insurance, Maintenance Grounds, Taxes
    • Association name: Mountain Edge
    • Association phone: 702-457-6362
    • Second HOA fee: $95 monthly

    Other

    Other facts
    • Listing agreement: Exclusive Right To Sell
    • Listing terms: Cash,Conventional,FHA,VA Loan

    Price history

    DateEventPrice
    9/26/2025Sold$480,000-1%$194/sqft
    Source: LVR #2700405 Report a problem
    7/29/2025Contingent$485,000$196/sqft
    Source: LVR #2700405 Report a problem
    4/29/2025Price change$485,000+2.1%$196/sqft
    Source: LVR #2671075 Report a problem
    4/9/2025Listed for sale$475,000+8%$192/sqft
    Source: LVR #2671075 Report a problem
    3/30/2023Sold$440,000$178/sqft
    Source: LVR #2411287 Report a problem
    2/26/2023Pending sale$440,000$178/sqft
    Source: LVR #2411287 Report a problem
    2/23/2023Price change$440,000-1.1%$178/sqft
    Source: LVR #2411287 Report a problem
    1/19/2023Price change$445,000-4.1%$180/sqft
    Source: LVR #2411287 Report a problem
    10/6/2022Price change$464,000-2.3%$187/sqft
    Source: LVR #2411287 Report a problem
    9/22/2022Price change$475,000-0.8%$192/sqft
    Source: LVR #2411287 Report a problem
    9/8/2022Price change$479,000-5.9%$193/sqft
    Source: LVR #2411287 Report a problem
    8/25/2022Price change$509,000-0.6%$206/sqft
    Source: LVR #2411287 Report a problem
    8/4/2022Price change$512,000-2.5%$207/sqft
    Source: LVR #2411287 Report a problem
    7/22/2022Price change$525,000-3.5%$212/sqft
    Source: LVR #2411287 Report a problem
    7/8/2022Price change$544,000-4.7%$220/sqft
    Source: LVR #2411287 Report a problem
    6/27/2022Listed for sale$571,000+7%$231/sqft
    Source: LVR #2411287 Report a problem
    5/26/2022Sold$533,800+133.9%$216/sqft
    Source: Public Record Report a problem
    6/11/2013Sold$228,260$92/sqft
    Source: Public Record Report a problem

    Public tax history

    YearProperty taxesTax assessment
    2026$4,039 +8%$150,317 +0.4%
    2025$3,740 +8%$149,755 +4.7%
    2024$3,463 +8%$143,078 +14.9%
    2023$3,207 +8%$124,519 +8.6%
    2022$2,970 +7.7%$114,637 +5.1%
    2021$2,757 +6.7%$109,100 +3.6%
    2020$2,583 +2.1%$105,267 +9.6%
    2019$2,530 +9.7%$96,055
    2018$2,306 $96,055 +6.1%
    2017$2,306 $90,524 +5.3%
    2016$2,306 +0.2%$85,932 +13.4%
    2015$2,301 +3%$75,805 +1103.3%
    2014$2,234 $6,300

    Find assessor info on the county website

    Neighborhood: 89179

    Nearby schools

    GreatSchools rating
    Schools provided by the listing agent
    • Elementary: Jones Blackhurst, Janis,Jones Blackhurst, Janis
    • Middle: Gunderson, Barry & June
    • High: Desert Oasis

    Source: LVR. This data may not be complete. We recommend contacting the local school district to confirm school assignments for this home.

    Get a cash offer in 3 minutes
    Find out how much your home could sell for in as little as 3 minutes with a no-obligation cash offer.
    Estimated market value
    $467,500
    Get a cash offer in 3 minutes
    Find out how much your home could sell for in as little as 3 minutes with a no-obligation cash offer.
    Estimated market value
    $467,500