Skip main navigation
For sale
  • $234,500

    11036 NW 94th St, Yukon, OK 73099

    3beds
    1,478sqft
    : 
    Loading
    Get pre-qualified
    Single Family Residence
    Built in 2021
    7,030 Square Feet Lot
    $-- Zestimate®
    $159/sqft
    $19/mo HOA

    What's special

    Charming entryBright and open atmospherePrivate en suite bathSolar panelsStainless steel appliancesVinyl sidingEave lighting
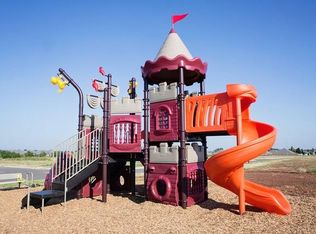
    This beautifully maintained, move-in-ready 3-bedroom, 2-bath home with a 2-car garage offers an inviting blend of comfort and functionality. From the charming entry, vinyl siding, eave lighting, and neatly designed flower beds with white rock—perfectly prepared for you to add your own personal touch. Inside, a generous living room with 2” blinds, creates a bright and open atmosphere, seamlessly connecting to the dining area and kitchen—ideal for entertaining. The kitchen is well-appointed with stainless steel appliances, a 5-burner gas stove, a large island with bar seating, and a dedicated pantry for added storage. The primary suite features plush carpeting, ample space for a king-sized bedroom set and sitting area, along with a private en suite bath and an impressive 8’ walk-in closet. On the opposite side of the home, you’ll find two additional bedrooms with plush carpeting and neutral paint colors, along with a dedicated guest bath hosting durable luxury vinyl flooring. Outside you will enjoy the backyard complete with a custom deck and covered patio—perfect for relaxing or hosting gatherings. Solar panels will ensure your electricity costs are kept to a minimal. Conveniently located in Summerhill which features a community pool and playground, located in Yukon Schools and is near parks, schools, and easy access to Northwest Expwy and Turnpike.
    1 day
    |
    225
    |
    16
    |

    Likely to sell faster than

    Zillow last checked:

    Listing updated:

    Listed by:

    Kathleen Forrest 405-476-9600,

    Metro Brokers of Oklahoma

    Source: MLSOK/OKCMAR as distributed by MLS GRID,MLS#: 1238617MLS Logo

    Loading...

      Facts & features

      Interior

      Bedrooms & bathrooms
      • Bedrooms: 3
      • Bathrooms: 2
      • Full bathrooms: 2
      Primary bedroom
      • Description: Full Bath,Sitting Area,Split,Suite,Tub & Shower,Walk In Closet
      • Area: 221 Square Feet
      • Dimensions: 13 x 17
      Bedroom
      • Description: Split
      • Area: 120 Square Feet
      • Dimensions: 10 x 12
      Dining room
      • Description: Formal
      • Area: 132 Square Feet
      • Dimensions: 11 x 12
      Kitchen
      • Description: Breakfast Bar,Eating Space,Island,Pantry
      • Area: 120 Square Feet
      • Dimensions: 10 x 12
      Living room
      • Description: Ceiling Fan
      • Area: 308 Square Feet
      • Dimensions: 14 x 22
      Heating
      • Has Heating (Unspecified Type)
      Cooling
      • Has cooling: Yes
      Appliances
      • Included: Dishwasher, Disposal, Free-Standing Gas Oven, Free-Standing Gas Range
      Features
      • Flooring: Carpet, Laminate
      • Windows: Double Pane, Vinyl Frame
      • Has fireplace: No
      • Fireplace features: None
      Interior area
      • Total structure area: 1,478
      • Total interior livable area: 1,478 sqft

      Property

      Parking
      • Total spaces: 2
      • Parking features: Concrete
      • Garage spaces: 2
      Features
      • Levels: One
      • Stories: 1
      • Patio & porch: Patio
      Lot
      • Size: 7,030 Square Feet
      • Features: Interior Lot
      Details
      • Parcel number: 11036NW94th73099
      • Special conditions: None

      Construction

      Type & style
      • Home type: SingleFamily
      • Architectural style: Traditional
      • Property subtype: Single Family Residence
      Materials
      • Brick
      • Foundation: Slab
      • Roof: Composition
      Condition
      • Year built: 2021

      Utilities & green energy

      • Utilities for property: Cable Available, Public
      Green energy
      • Energy generation: Solar

      Community & HOA

      HOA
      • Has HOA: Yes
      • Services included: Pool
      • HOA fee: $225 annually
      Location
      • Region: Yukon

      Financial & listing details

      • Price per square foot: $159/sqft
      • Tax assessed value: $229,665
      • Annual tax amount: $2,575
      • Date on market: 7/9/2026
      • Listing terms: Cash,Conventional,Sell FHA or VA
      • Electric utility on property: Yes

        Estimated market value

        Not available

        Estimated sales range

        Not available

        Not available

        Price history

        DateEventPrice
        7/9/2026Listed for sale$234,500-0.2%$159/sqft
        Source: MLSOK/OKCMAR as distributed by MLS GRID #1238617 Report a problem
        7/3/2026Listing removed$234,900$159/sqft
        Source: MLSOK/OKCMAR as distributed by MLS GRID #1222603 Report a problem
        6/27/2026Price change$234,9000%$159/sqft
        Source: MLSOK/OKCMAR as distributed by MLS GRID #1222603 Report a problem
        6/10/2026Price change$235,000-0.8%$159/sqft
        Source: MLSOK/OKCMAR as distributed by MLS GRID #1222603 Report a problem
        5/22/2026Price change$236,900-0.3%$160/sqft
        Source: MLSOK/OKCMAR as distributed by MLS GRID #1222603 Report a problem
        5/14/2026Price change$237,500-0.4%$161/sqft
        Source: MLSOK/OKCMAR as distributed by MLS GRID #1222603 Report a problem
        5/13/2026Price change$238,500-0.2%$161/sqft
        Source: MLSOK/OKCMAR as distributed by MLS GRID #1222603 Report a problem
        5/7/2026Price change$238,900-0.3%$162/sqft
        Source: MLSOK/OKCMAR as distributed by MLS GRID #1222603 Report a problem
        4/23/2026Price change$239,700-0.1%$162/sqft
        Source: MLSOK/OKCMAR as distributed by MLS GRID #1222603 Report a problem
        4/11/2026Listed for sale$239,900-2.5%$162/sqft
        Source: MLSOK/OKCMAR as distributed by MLS GRID #1222603 Report a problem
        3/31/2026Listing removed$246,000$166/sqft
        Source: MLSOK/OKCMAR as distributed by MLS GRID #1195936 Report a problem
        2/24/2026Price change$246,000-0.4%$166/sqft
        Source: MLSOK/OKCMAR as distributed by MLS GRID #1195936 Report a problem
        11/11/2025Price change$247,000-1.2%$167/sqft
        Source: MLSOK/OKCMAR as distributed by MLS GRID #1195936 Report a problem
        10/15/2025Listed for sale$249,900+16.2%$169/sqft
        Source: MLSOK/OKCMAR as distributed by MLS GRID #1195936 Report a problem
        7/22/2021Sold$215,100+1.1%$146/sqft
        Source: MLSOK/OKCMAR as distributed by MLS GRID #963132 Report a problem
        6/23/2021Pending sale$212,786$144/sqft
        Source: MLSOK/OKCMAR as distributed by MLS GRID #963132 Report a problem
        6/21/2021Listed for sale$212,786$144/sqft
        Source: MLSOK/OKCMAR as distributed by MLS GRID #963132 Report a problem

        Public tax history

        YearProperty taxesTax assessment
        2025$2,575 +0.2%$22,391
        2024$2,570 +2.9%$22,391 +3%
        2023$2,497 +2.5%$21,739 +3%
        2022$2,436 +4676.5%$21,106 +4877.8%
        2021$51 $424
        2020$51 $424
        2019$51 $424
        2018$51 $424
        2017$51 $424
        2016-- $424
        Find assessor info on the county website

        Monthly payment

        Est. payment

        Payment breakdown

        Explore the cost of this home by adjusting the details. Changes won't be saved.
        All calculations are estimates and provided by Zillow, Inc. for informational purposes only. Actual amounts may vary.
        HOA fees may include property taxes on listings classified as Co-Ops. Contact the listing agent and/or owner for fee details.
        Mortgage interest rates are dependent on a number of factors, including credit score, down payment, and repayment length. Interest rate data provided by Zillow Group Marketplace, Inc. as of 1/1/1970 from various mortgage lenders with which we have lead or other similar arrangements; the Estimated Payment is an average of those rates.
        See how much you could borrow to make a competitive offer.

        Climate risks

        Neighborhood: 73099

        Getting around

        2 / 100
        Car-Dependent
        20 / 100
        Somewhat Bikeable

        Nearby schools

        GreatSchools rating
        Schools provided by the listing agent
        • Elementary: Surrey Hills ES
        • Middle: Yukon MS
        • High: Yukon HS

        Source: MLSOK/OKCMAR as distributed by MLS GRID. This data may not be complete. We recommend contacting the local school district to confirm school assignments for this home.

        A local agent can set up tours, give advice and negotiate with sellers.

        Browse local experts

        Similar homes